FRESH NEW UPDATES EVERYWHERE and Timeless Charm. Step inside to a covered porch area and you’ll find a fully remodeled home with warm new LVP flooring underfoot. Morning coffee feels a little sweeter at the built-in coffee bar, and gatherings come together easily around the kitchen island. Sunlight fills the living room with a large picture window and a peaceful view under the pines. The spacious primary bedroom includes a large window and built-in cabinet. A charming separate dining area provides the perfect setting for meals and gatherings. The fully remodeled bathroom includes new tile, vanity, and more. The corner wooded lot includes a fenced yard and extra parking pad for another vehicle. The NEW roof, furnace, and electrical panel mean less worry, more living. This is more than a house—it's a place to call home at an affordable price. Move-in ready and waiting for you—tour it today!
Active
Price cut: $5K (10/6)
$320,000
1846 Northwestern Ave, Madison, WI 53704
3beds
1,011sqft
Single Family Residence
Built in 1951
5,227 Square Feet Lot
$319,000 Zestimate®
$317/sqft
$-- HOA
What's special
- --
- on Zillow
- 1,233
- views
- 68
- saves
Zillow last checked:
Listing updated:
Listed by:
The Lavik Home Team,
EXP Realty, LLC,
Josh Lavik,
EXP Realty, LLC
Source: SCWMLS,MLS#: 2030081
Facts & features
Interior
Bedrooms & bathrooms
- Bedrooms: 3
- Bathrooms: 1
- Full bathrooms: 1
- Main level bathrooms: 1
Primary bedroom
- Level: Main
- Area: 176
- Dimensions: 11 x 16
Bedroom 2
- Level: Main
- Area: 88
- Dimensions: 8 x 11
Bedroom 3
- Level: Main
- Area: 121
- Dimensions: 11 x 11
Dining room
- Level: Main
- Area: 144
- Dimensions: 12 x 12
Kitchen
- Features: Kitchen Island, Range/Oven, Refrigerator, Dishwasher, Microwave, Disposal
- Level: Main
- Area: 144
- Dimensions: 12 x 12
Living room
- Level: Main
- Area: 165
- Dimensions: 15 x 11
Heating
- Forced Air
Cooling
- Central Air
Appliances
- Laundry: Main Level
Features
- At Least 1 tub
- Basement: Partial
- Has fireplace: No
Interior area
- Total structure area: 1,011
- Total interior livable area: 1,011 sqft
- Finished area above ground: 1,011
Property
Parking
- Total spaces: 1
- Parking features: 1 car, Attached, Garage Door Opener, Access to Basement
- Attached garage spaces: 1
- Has uncovered spaces: Yes
Features
- Levels: One
- Stories: 1
- Fencing: Fenced
Lot
- Size: 5,227 Square Feet
- Features: Corner Lot, Near Public Transit
- Residential vegetation: Wooded
Details
- Parcel number: 081031214133
- Zoning: Res
Construction
Type & style
- Home type: SingleFamily
- Architectural style: Ranch
- Property subtype: Single Family Residence
Materials
- Vinyl Siding, Aluminum Siding
- Foundation: Poured concrete foundatn
Condition
- Year built: 1951
Utilities & green energy
- Sewer: Public Sewer
- Water: Public
Community & HOA
Community
- Subdivision: CLYDE A. GALLAGHER'S SHERMAN AVENUE. SUB
Location
- Region: Madison
Financial & listing details
- Price per square foot: $317/sqft
- Tax assessed value: $284,700
- Annual tax amount: $4,709
- Date on market: 8/10/2026
- Inclusions: range, fridge, microwave, dishwasher, water softener.
- Exclusions: seller's personal property.
Estimated market value
$319,000
$303,000 - $335,000
$2,118/mo
Price history
| Date | Event | Price |
|---|---|---|
| 10/6/2026 | Price change | $320,000-1.5%$317/sqft |
Source: SCWMLS #2030081 Report a problem | ||
| 10/2/2026 | Listed for rent | $2,200$2/sqft |
Source: eXp Realty #2033740 Report a problem | ||
| 9/17/2026 | Price change | $325,000-1.5%$321/sqft |
Source: SCWMLS #2030081 Report a problem | ||
| 9/3/2026 | Price change | $330,000-2.9%$326/sqft |
Source: SCWMLS #2030081 Report a problem | ||
| 8/19/2026 | Listed for sale | $340,000+100%$336/sqft |
Source: SCWMLS #2030081 Report a problem | ||
| 1/26/2026 | Sold | $170,000$168/sqft |
Source: Public Record Report a problem | ||
Public tax history
| Year | Property taxes | Tax assessment |
|---|---|---|
| 2024 | $4,960 +6.9% | $253,400 +10% |
| 2023 | $4,642 | $230,400 +12% |
| 2022 | -- | $205,700 +17% |
| 2021 | -- | $175,800 +5% |
| 2020 | -- | $167,400 +3% |
| 2019 | $3,155 | $162,500 +7% |
| 2018 | $3,155 -5.2% | $151,900 |
| 2017 | $3,327 +11.7% | $151,900 +9% |
| 2016 | $2,979 +3.3% | $139,400 +9.2% |
| 2014 | $2,885 -9.1% | $127,700 +2% |
| 2013 | $3,174 +5.5% | $125,200 -5% |
| 2012 | $3,008 -3.8% | $131,800 -8% |
| 2011 | $3,125 +3.7% | $143,300 +0.1% |
| 2010 | $3,013 +8% | $143,200 |
| 2009 | $2,791 +1.6% | $143,200 -3% |
| 2008 | $2,747 -1.8% | $147,600 |
| 2007 | $2,798 +4.4% | $147,600 +4% |
| 2006 | $2,680 +2.7% | $141,900 +9% |
| 2005 | $2,608 +3.4% | $130,200 +10% |
| 2004 | $2,524 +5.7% | $118,400 |
| 2003 | $2,388 +4.4% | $118,400 +16.7% |
| 2002 | $2,288 +5.1% | $101,500 +10% |
| 2001 | $2,176 +0.9% | $92,300 +5% |
| 2000 | $2,157 | $87,900 |
Find assessor info on the county website
Monthly payment
Est. payment
Payment breakdown
Explore the cost of this home by adjusting the details. Changes won't be saved.Climate risks
Neighborhood: Sherman
Nearby schools
Schools provided by the listing agent
- Elementary: Emerson
- Middle: Sherman
- High: East
- District: Madison
Source: SCWMLS. This data may not be complete. We recommend contacting the local school district to confirm school assignments for this home.
Similar homes
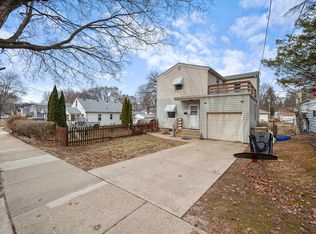
- $324,9003 bd1 ba1.4k sqft2610 Moland St, Madison, WI 53704For Sale
 MLS ID #2033820, Steven Schuster. SCWMLS
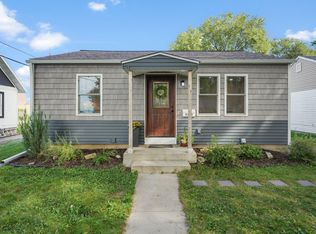
 - $350,0003 bd2 ba995 sqft1317 Everett St, Madison, WI 53704For Sale
 MLS ID #2029918, Josh Brost. SCWMLS
 - $365,0003 bd2 ba1.3k sqft2252 Coolidge St, Madison, WI 53704For Sale
 MLS ID #2031145, Asher Masino. SCWMLS
 - $309,9002 bd2 ba1.2k sqft3810 E Washington Ave, Madison, WI 53704For Sale
 MLS ID #2027643, Josh Page. SCWMLS
