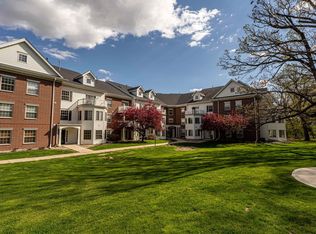
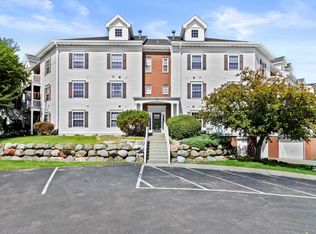
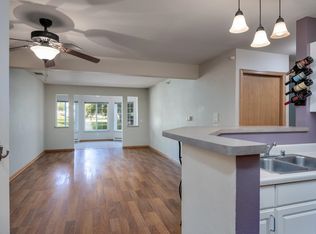
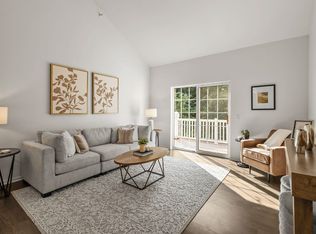
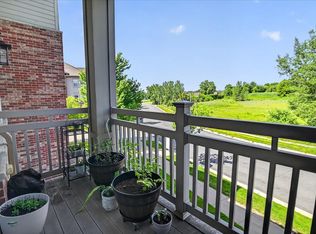
Showings start 8/28. Welcome home to this 2 bed, 2 bath condo in Madison's desirable Richmond Hill Estates. This sun-filled top floor unit features an open floor plan with soaring ceilings in every room. The open kitchen w/ breakfast bar overlooks an eat-in dining space and living room w/ brand new sliding glass door leading out to private deck. Flexible floor plan offers a spacious bedroom and full bath on both floors with the upper loft featuring a large walk-in closet. Forced air furnace & CENTRAL AIR. 1 parking space in heated garage included along with storage unit. Common amenities include onsite pool, fitness center, & community room. Fantastic location in quickly growing area conveniently located near Metro Market for grocery shopping w/ numerous shopping & dining options.
Active
$240,000
18 Kings Mill Cir Unit 304, Madison, WI 53718
2beds
1,144sqft
Condominium
Built in 1998
-- sqft lot
$239,100 Zestimate®
$210/sqft
$320/mo HOA
What's special
- --
- on Zillow
- 333
- views
- 15
- saves
Zillow last checked:
Listing updated:
Listed by:
Michael Weiss,
MHB Real Estate,
Molly Flynn,
MHB Real Estate
Source: SCWMLS,MLS#: 2031441
Facts & features
Interior
Bedrooms & bathrooms
- Bedrooms: 2
- Bathrooms: 2
- Full bathrooms: 2
- Main level bathrooms: 1
Primary bedroom
- Level: Main
- Area: 144
- Dimensions: 12 x 12
Bedroom 2
- Level: Upper
- Area: 187
- Dimensions: 17 x 11
Dining room
- Level: Main
- Area: 63
- Dimensions: 7 x 9
Kitchen
- Features: Breakfast Bar, Range/Oven, Refrigerator, Dishwasher, Microwave, Disposal
- Level: Main
- Area: 70
- Dimensions: 10 x 7
Living room
- Level: Main
- Area: 208
- Dimensions: 16 x 13
Heating
- Forced Air
Cooling
- Central Air
Appliances
- Included: Washer, Dryer
- Laundry: Main Level
Features
- Walk-In Closet(s), Vaulted Ceiling(s), At Least 1 tub
- Flooring: Wood or sim. wood floors
- Windows: Skylight(s)
- Basement: None
- Has fireplace: No
Interior area
- Total structure area: 1,144
- Total interior livable area: 1,144 sqft
- Finished area above ground: 1,144
Property
Parking
- Parking features: Attached, Underground, Heated Garage, 1 space assigned
- Has attached garage: Yes
Features
- Patio & porch: Deck/Balcony
- Spa features: Community
Details
- Parcel number: 071014215745
- Zoning: R4
Construction
Type & style
- Home type: Condo
- Property subtype: Condominium
Materials
- Vinyl Siding, Brick, Stone
Condition
- Year built: 1998
Utilities & green energy
- Sewer: Public Sewer
- Water: Public
Community & HOA
Community
- Features: Clubhouse, Common Green Space, Fitness Center, Playground, Close to busline, Elevator
- Security: Security System
HOA
- Has HOA: Yes
- Amenities included: Parking, Recreation Facilities
- Services included: Hot Water, Water/Sewer, Trash, Snow Removal, Common area maintenance, Common area insurance, Reserve fund
- HOA fee: $320 monthly
Location
- Region: Madison
Financial & listing details
- Price per square foot: $210/sqft
- Tax assessed value: $250,800
- Annual tax amount: $4,314
- Date on market: 8/27/2026
- Inclusions: Refrigerator, Range/Oven, Microwave, Dishwasher, Disposal, Washer/Dryer, All Window Coverings/Blinds
- Exclusions: Seller’s personal property
Estimated market value
$239,100
$227,000 - $251,000
$1,876/mo
Price history
| Date | Event | Price |
|---|---|---|
| 8/27/2026 | Listed for sale | $240,000+49.7%$210/sqft |
Source: SCWMLS #2031441 Report a problem | ||
| 9/28/2020 | Sold | $160,300+21.4%$140/sqft |
Source: Public Record Report a problem | ||
| 5/2/2017 | Sold | $132,000+1.9%$115/sqft |
Source: Public Record Report a problem | ||
| 4/17/2017 | Pending sale | $129,500$113/sqft |
Source: Great Rock Realty LLC #1795477 Report a problem | ||
| 4/17/2017 | Listed for sale | $129,500$113/sqft |
Source: Great Rock Realty LLC #1795477 Report a problem | ||
| 2/25/2017 | Listing removed | $129,500$113/sqft |
Source: Great Rock Realty LLC #1795477 Report a problem | ||
| 2/22/2017 | Listed for sale | $129,500+34.9%$113/sqft |
Source: Great Rock Realty LLC #1795477 Report a problem | ||
| 10/2/2013 | Sold | $96,000-3%$84/sqft |
Source: Public Record Report a problem | ||
| 7/2/2013 | Price change | $99,000-4.3%$87/sqft |
Source: Stark Company Realtors #1676678 Report a problem | ||
| 6/11/2013 | Price change | $103,500-5%$90/sqft |
Source: Stark Company Realtors #1676678 Report a problem | ||
| 2/27/2013 | Listed for sale | $109,000+0.9%$95/sqft |
Source: Stark Company Realtors #1676678 Report a problem | ||
| 6/5/2009 | Sold | $108,000-12.7%$94/sqft |
Source: Public Record Report a problem | ||
| 6/10/2005 | Sold | $123,700$108/sqft |
Source: Public Record Report a problem | ||
Public tax history
| Year | Property taxes | Tax assessment |
|---|---|---|
| 2024 | $4,545 +7.1% | $232,200 +10.2% |
| 2023 | $4,245 | $210,700 +18.5% |
| 2022 | -- | $177,800 +11% |
| 2021 | -- | $160,200 +7% |
| 2020 | -- | $149,700 +9% |
| 2019 | $2,707 | $137,300 +4% |
| 2018 | $2,707 +12.2% | $132,000 +23.6% |
| 2017 | $2,413 +7.4% | $106,800 +4% |
| 2016 | $2,246 -0.1% | $102,700 +7% |
| 2014 | $2,248 -1.4% | $96,000 -6.2% |
| 2013 | $2,281 -5% | $102,300 |
| 2012 | $2,400 +5.2% | $102,300 |
| 2011 | $2,281 -3.8% | $102,300 -7% |
| 2010 | $2,371 +2.1% | $110,000 -5.5% |
| 2009 | $2,322 +0% | $116,400 -4% |
| 2008 | $2,321 -4.5% | $121,200 -2% |
| 2007 | $2,430 -0.3% | $123,700 |
| 2006 | $2,437 -2.3% | $123,700 +3.1% |
| 2005 | $2,494 +47.5% | $120,000 +57.9% |
| 2004 | $1,691 | $76,000 |
Find assessor info on the county website
Monthly payment
Est. payment
Payment breakdown
Explore the cost of this home by adjusting the details. Changes won't be saved.Climate risks
Neighborhood: 53718
Nearby schools
Schools provided by the listing agent
- Elementary: Elvehjem
- Middle: Sennett
- High: Lafollette
- District: Madison
Source: SCWMLS. This data may not be complete. We recommend contacting the local school district to confirm school assignments for this home.
Similar homes
- $239,9002 bd2 ba1.1k sqft141 Metro Ter Unit 203, Madison, WI 53718For Sale
 MLS ID #2024850, Tiffany Shields. SCWMLS
 - $250,0002 bd2 ba1k sqft1339 Carpenter St, Madison, WI 53704For Sale
 MLS ID #2031427, Tony Hedberg. SCWMLS
 - $225,0001 bd1 ba1k sqft5356 Congress Ave APT 3, Madison, WI 53718For Sale
 MLS ID #2030279, Emma W Buri. SCWMLS
 - $210,0001 bd1 ba990 sqft5354 Congress Ave APT 1, Madison, WI 53718For Sale
 MLS ID #2031225, Marine Yoo. SCWMLS
