Step into this bright, open-concept home where natural light floods every corner. W/ impressive 15-foot ceilings in the living room & 9-foot ceilings throughout the rest of the space, the home feels expansive & inviting. The spacious layout flows seamlessly, creating the perfect atmosphere for both relaxation and/or entertaining. Step out your door to unwind on the brand-new balcony & enjoy the tranquil sounds of nature & the beauty of the surrounding wooded landscape. So many updates for peace of mind: custom shades, primary shower surround, new wood balcony, all kitchen appliances, furnace, washer/dryer, carpet, paint. Residents have access to many amenities: clubhouse, outdoor pool, exercise facility & elevator connecting directly to the parking garage.
Sold
$257,000
10 Kings Mill Cir Unit 308, Madison, WI 53718
2beds
1,111sqft
Condominium
Built in 1999
-- sqft lot
$266,900 Zestimate®
$231/sqft
$1,869 Estimated rent
Home value
$266,900
$251,000 - $286,000
$1,869/mo
Zestimate® history
Owner options
List your home for rent
$1,869/mo
Rent Zestimate®
Find your next renter with Zillow Rental Manager. Plus, with online applications, you can quickly screen prospective tenants – for free.
$1,869/mo
Rent Zestimate®
Refinance and save
$1,703/mo
Est. payment
Refinancing to a lower rate could help reduce your monthly payments and save thousands over the life of the loan.
$1,703/mo
Est. payment
Explore your selling options
Work with a Zillow partner agent
Leverage their expertise and Zillow's premium Showcase listings to get your home seen by more buyers.
Get startedList with your own agent
Get your home in front of millions of buyers by listing it on Zillow.
Learn how to do itSell it yourself
Take full control of how buyers see your home on Zillow by listing For Sale by Owner (FSBO).
List your homeWhat's special
Zillow last checked:
Listing updated:
Listed by:
Kayla Elding,
Relish Realty
Bought with:
Katrina Blevins, 58636-90
Keystone Realty
Source: SCWMLS,MLS#: 2002014
Facts & features
Interior
Bedrooms & bathrooms
- Bedrooms: 2
- Bathrooms: 2
- Full bathrooms: 2
- Main level bathrooms: 2
Primary bedroom
- Level: Main
- Area: 169
- Dimensions: 13 x 13
Bedroom 2
- Level: Main
- Area: 121
- Dimensions: 11 x 11
Dining room
- Level: Main
- Area: 56
- Dimensions: 8 x 7
Kitchen
- Features: Breakfast Bar, Dishwasher, Disposal, Microwave, Range/Oven, Refrigerator
- Level: Main
- Area: 63
- Dimensions: 9 x 7
Living room
- Level: Main
- Area: 300
- Dimensions: 20 x 15
Heating
- Forced Air
Cooling
- Central Air
Appliances
- Included: Washer, Dryer
- Laundry: Main Level
Features
- Walk-In Closet(s), Vaulted Ceiling(s), Storage Unit Inc, At Least 1 tub, Split bedrooms
- Basement: None
- Has fireplace: No
- Common walls with other units/homes: End Unit
Interior area
- Total structure area: 1,111
- Total interior livable area: 1,111 sqft
- Finished area above ground: 1,111
Property
Parking
- Parking features: Attached, Underground, Heated Garage, 1 space assigned, Garage Door Opener
- Has attached garage: Yes
Features
- Patio & porch: Deck/Balcony
- Pool features: Community Outdoor Pool
Details
- Parcel number: 071014215365
- Zoning: SR-V2
- Other equipment: Intercom
Construction
Type & style
- Home type: Condo
- Property subtype: Condominium
Materials
- Stone, Vinyl Siding
Condition
- Year built: 1999
Utilities & green energy
- Sewer: Public Sewer
- Water: Public
- Utilities for property: Cable/Satellite Available
Community & HOA
Community
- Features: Clubhouse, Common Green Space, Elevator, Fitness Center
HOA
- Has HOA: Yes
- Amenities included: Parking, Recreation Facilities
- Services included: Common area insurance, Common area maintenance, Hot Water, Reserve fund, Snow Removal, Trash, Water/Sewer
- HOA fee: $300 monthly
Location
- Region: Madison
Financial & listing details
- Price per square foot: $231/sqft
- Tax assessed value: $243,800
- Annual tax amount: $3,644
- Date on market: 6/24/2025
- Listing terms: Rental Allowed,Arms Length
- Inclusions: Refrigerator, microwave, dishwasher, stove/oven, washer, dryer, blinds, pantry cabinet
- Exclusions: Freezer
Price history
| Date | Event | Price |
|---|---|---|
| 8/20/2025 | Sold | $257,000+2.8%$231/sqft |
Source: Public Record Report a problem | ||
| 7/19/2025 | Contingent | $250,000$225/sqft |
Source:  WIREX MLS #2002014 Report a problem WIREX MLS #2002014 Report a problem | ||
| 6/24/2025 | Listed for sale | $250,000+37.4%$225/sqft |
Source: WIREX MLS #2002014 Report a problem | ||
| 3/31/2021 | Sold | $182,000+4.1%$164/sqft |
Source: Public Record Report a problem | ||
| 3/8/2021 | Pending sale | $174,900$157/sqft |
Source: RE/MAX Preferred #1901506 Report a problem | ||
| 2/1/2021 | Listed for sale | $174,900+43.4%$157/sqft |
Source: RE/MAX Preferred #1901506 Report a problem | ||
| 5/23/2016 | Sold | $122,000-10.3%$110/sqft |
Source: SCWMLS #1771746 Report a problem | ||
| 7/5/2005 | Sold | $136,000$122/sqft |
Source: Public Record Report a problem | ||
Public tax history
| Year | Property taxes | Tax assessment |
|---|---|---|
| 2024 | $4,418 +7.1% | $225,700 +10.2% |
| 2023 | $4,126 | $204,800 +12.5% |
| 2022 | -- | $182,000 +12.8% |
| 2021 | -- | $161,400 +8% |
| 2020 | -- | $149,400 +9% |
| 2019 | $2,702 | $137,100 +4% |
| 2018 | $2,702 +2.8% | $131,800 +8% |
| 2017 | $2,629 +15.8% | $122,000 +11.5% |
| 2016 | $2,269 +6.1% | $109,400 +12.9% |
| 2014 | $2,139 -13.9% | $96,900 -16.1% |
| 2013 | $2,485 -4.9% | $115,500 |
| 2012 | $2,613 +5.2% | $115,500 |
| 2011 | $2,485 -4.1% | $115,500 -7% |
| 2010 | $2,591 +1.2% | $124,200 -3% |
| 2009 | $2,561 +0.1% | $128,000 -4% |
| 2008 | $2,557 -4.3% | $133,300 -2% |
| 2007 | $2,672 -0.3% | $136,000 |
| 2006 | $2,679 -7.9% | $136,000 -2.8% |
| 2005 | $2,908 +73.1% | $139,900 +85.3% |
| 2004 | $1,680 | $75,500 |
Find assessor info on the county website
Neighborhood: 53718
Nearby homes
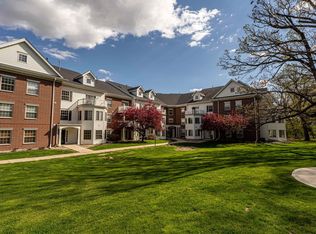
- $241,0002 bd2 ba1.1k sqft10 Kings Mill Cir UNIT 315, Madison, WI 53718Sold
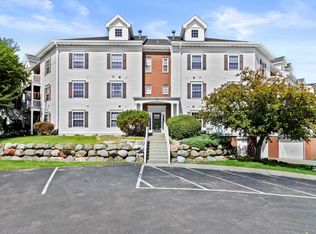
- $175,0001 bd1 ba767 sqft10 Kings Mill Cir UNIT 204, Madison, WI 53718Sold
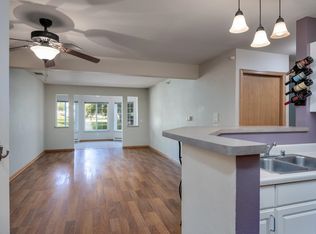
- $200,0001 bd1 ba914 sqft10 Kings Mill Cir UNIT 112, Madison, WI 53718Sold
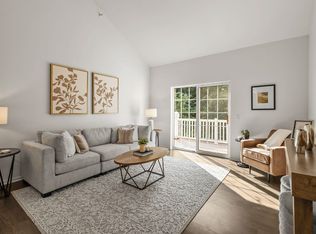
- $275,0002 bd2 ba1.3k sqft18 Kings Mill Cir UNIT 301, Madison, WI 53718For Sale
- $252,0002 bd2 ba1.1k sqft10 Kings Mill Cir UNIT 304, Madison, WI 53718Sold
- $252,9002 bd2 ba1.2k sqft10 Kings Mill Cir UNIT 115, Madison, WI 53718Sold
- $265,0002 bd2 ba1.2k sqft10 Kings Mill Cir UNIT 101, Madison, WI 53718Sold
- $159,9001 bd1 ba871 sqft18 Kings Mill Cir UNIT 106, Madison, WI 53718Sold
Nearby schools
GreatSchools rating
- 7/10Elvehjem Elementary SchoolGrades: PK-5Distance: 0.7 mi
- 5/10Sennett Middle SchoolGrades: 6-8Distance: 2.3 mi
- 6/10Lafollette High SchoolGrades: 9-12Distance: 2.2 mi
Schools provided by the listing agent
- Elementary: Elvehjem
- Middle: Sennett
- High: Lafollette
- District: Madison
Source: SCWMLS. This data may not be complete. We recommend contacting the local school district to confirm school assignments for this home.
Get a cash offer in 3 minutes
Find out how much your home could sell for in as little as 3 minutes with a no-obligation cash offer.
Estimated market value
$266,900
Get a cash offer in 3 minutes
Find out how much your home could sell for in as little as 3 minutes with a no-obligation cash offer.
Estimated market value
$266,900
- Wisconsin
- Dane County
- Madison
- 53718
- 10 Kings Mill Cir Unit 308
Nearby cities
Nearby neighborhoods
Nearby zip codes
Other Madison Topics
