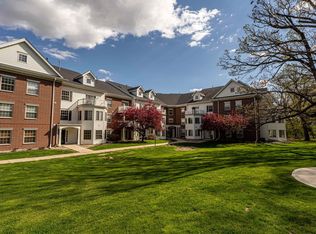
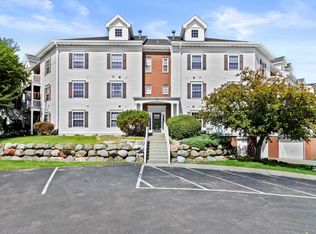
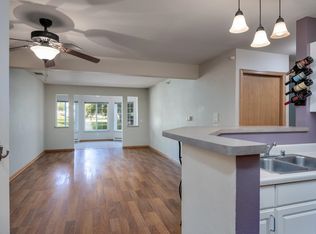
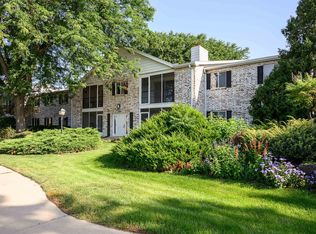
Welcome to this beautifully updated 2 bedroom, 2 bath condo on Madison’s east side. Vaulted ceilings and large windows give the home a bright, open feel, while the living area flows to a private balcony overlooking the surrounding greenery, the perfect spot to enjoy your morning coffee or unwind at the end of the day. The updated kitchen opens to the main living space, creating an easy layout for everyday living and entertaining. Both bedrooms have plenty of room, including a primary suite with a private bath, and large closets provide plenty of storage. The second bedroom offers flexibility for family, guests, a home office, or both. Enjoy low-maintenance living with access to the community pool, clubhouse, and fitness center. An oversized underground parking stall with extra space along the side is directly across from the elevator, making groceries, luggage, and everyday comings and goings easy. Thoughtfully updated and truly move-in ready, this is an easy place to feel at home.
Offer-show
$275,000
18 Kings Mill Cir Unit 301, Madison, WI 53718
2beds
1,327sqft
Condominium
Built in 1998
-- sqft lot
$276,400 Zestimate®
$207/sqft
$320/mo HOA
What's special
- --
- on Zillow |
- 309
- views |
- 18
- saves |
Zillow last checked:
Listing updated:
Listed by:
Barrett Karabis,
Real Broker LLC
Source: SCWMLS,MLS#: 2026142
Facts & features
Interior
Bedrooms & bathrooms
- Bedrooms: 2
- Bathrooms: 2
- Full bathrooms: 2
- Main level bathrooms: 2
Primary bedroom
- Level: Main
- Area: 255
- Dimensions: 17 x 15
Bedroom 2
- Level: Upper
- Area: 192
- Dimensions: 16 x 12
Dining room
- Level: Main
- Area: 56
- Dimensions: 8 x 7
Kitchen
- Features: Breakfast Bar, Range/Oven, Refrigerator, Dishwasher, Microwave, Disposal
- Level: Main
- Area: 96
- Dimensions: 12 x 8
Living room
- Level: Main
- Area: 210
- Dimensions: 15 x 14
Heating
- Forced Air
Cooling
- Central Air
Appliances
- Included: Washer, Dryer
- Laundry: Main Level
Features
- Walk-In Closet(s), Vaulted Ceiling(s), Storage Unit Inc, At Least 1 tub
- Flooring: Wood or sim. wood floors
- Basement: None
- Has fireplace: No
Interior area
- Total structure area: 1,327
- Total interior livable area: 1,327 sqft
- Finished area above ground: 1,327
Property
Parking
- Parking features: Underground, Heated Garage, 1 space assigned, Garage Door Opener, Concrete, Paved
- Has attached garage: Yes
Features
- Patio & porch: Deck/Balcony
- Pool features: Community Outdoor Pool
- Spa features: Community
Details
- Parcel number: 071014215711
- Zoning: SR-V2
- Other equipment: Intercom
Construction
Type & style
- Home type: Condo
- Property subtype: Condominium
Materials
- Vinyl Siding, Brick, Stone
Condition
- Year built: 1998
Utilities & green energy
- Sewer: Public Sewer
- Water: Public
- Utilities for property: Cable/Satellite Available
Community & HOA
Community
- Features: Clubhouse, Common Green Space, Fitness Center, Close to busline, Elevator
- Security: Security System, Fire Sprinkler System
HOA
- Has HOA: Yes
- Amenities included: Parking, Recreation Facilities
- Services included: Hot Water, Water/Sewer, Trash, Snow Removal, Common area maintenance, Common area insurance, Reserve fund, Lawn maintenance
- HOA fee: $320 monthly
Location
- Region: Madison
Financial & listing details
- Price per square foot: $207/sqft
- Tax assessed value: $286,500
- Annual tax amount: $5,254
- Date on market: 6/18/2026
- Inclusions: Range/Oven, Refrigerator, Microwave, Dishwasher, Washer, Dryer, Blinds, garage door remote
- Exclusions: Seller's Personal Property
Estimated market value
$276,400
$263,000 - $290,000
$2,048/mo
Price history
| Date | Event | Price |
|---|---|---|
| 8/13/2026 | Contingent | $275,000$207/sqft |
Source: SCWMLS #2026142 Report a problem | ||
| 8/12/2026 | Listed for sale | $275,000+83.3%$207/sqft |
Source: SCWMLS #2026142 Report a problem | ||
| 5/1/2018 | Sold | $150,000+0.1%$113/sqft |
Source: Public Record Report a problem | ||
| 3/25/2018 | Listed for sale | $149,900+12.2%$113/sqft |
Source: Stauter Homes LLC #1825737 Report a problem | ||
| 2/25/2014 | Sold | $133,600-14.6%$101/sqft |
Source: Public Record Report a problem | ||
| 5/11/2005 | Sold | $156,400$118/sqft |
Source: Public Record Report a problem | ||
Public tax history
| Year | Property taxes | Tax assessment |
|---|---|---|
| 2024 | $5,193 +7.1% | $265,300 +10.2% |
| 2023 | $4,850 | $240,700 +18.5% |
| 2022 | -- | $203,100 +15% |
| 2021 | -- | $176,600 +8% |
| 2020 | -- | $163,500 +9% |
| 2019 | $2,869 | $150,000 +7.8% |
| 2018 | $2,869 +2.8% | $139,200 +8% |
| 2017 | $2,790 +7.4% | $128,900 +4% |
| 2016 | $2,599 +0.1% | $123,900 +7% |
| 2014 | $2,596 -13% | $115,800 -12.8% |
| 2013 | $2,983 -4.9% | $132,800 |
| 2012 | $3,138 +5.2% | $132,800 |
| 2011 | $2,983 -3.8% | $132,800 -7% |
| 2010 | $3,101 +4.9% | $142,800 -3% |
| 2009 | $2,956 +0.3% | $147,200 -4% |
| 2008 | $2,946 -0.8% | $153,300 -2% |
| 2007 | $2,971 +0.2% | $156,400 |
| 2006 | $2,965 -9.6% | $156,400 -0.9% |
| 2005 | $3,282 +94.1% | $157,900 +107.8% |
| 2004 | $1,691 | $76,000 |
Find assessor info on the county website
Monthly payment
Est. payment
Payment breakdown
Explore the cost of this home by adjusting the details. Changes won't be saved.Climate risks
Neighborhood: 53718
Nearby schools
GreatSchools rating
- 7/10Elvehjem Elementary SchoolGrades: PK-5Distance: 0.7 mi
- 5/10Sennett Middle SchoolGrades: 6-8Distance: 2.3 mi
- 6/10Lafollette High SchoolGrades: 9-12Distance: 2.2 mi
Schools provided by the listing agent
- Elementary: Elvehjem
- Middle: Sennett
- High: Lafollette
- District: Madison
Source: SCWMLS. This data may not be complete. We recommend contacting the local school district to confirm school assignments for this home.
- $241,0002 bd2 ba1.1k sqft10 Kings Mill Cir UNIT 315, Madison, WI 53718Sold
- $175,0001 bd1 ba767 sqft10 Kings Mill Cir UNIT 204, Madison, WI 53718Sold
- $200,0001 bd1 ba914 sqft10 Kings Mill Cir UNIT 112, Madison, WI 53718Sold
- $252,0002 bd2 ba1.1k sqft10 Kings Mill Cir UNIT 304, Madison, WI 53718Sold

- $257,0002 bd2 ba1.1k sqft10 Kings Mill Cir UNIT 308, Madison, WI 53718Sold
- $252,9002 bd2 ba1.2k sqft10 Kings Mill Cir UNIT 115, Madison, WI 53718Sold
- $265,0002 bd2 ba1.2k sqft10 Kings Mill Cir UNIT 101, Madison, WI 53718Sold
- $159,9001 bd1 ba871 sqft18 Kings Mill Cir UNIT 106, Madison, WI 53718Sold
A local agent can set up tours, give advice and negotiate with sellers.
Similar homes
- $265,0002 bd2 ba1.2k sqft18 Kings Mill Cir Unit 111, Madison, WI 53718For Sale
 MLS ID #2025786, April Johnson. SCWMLS
 - $264,9002 bd2 ba1.1k sqft2884 Holborn Cir, Madison, WI 53718For Sale
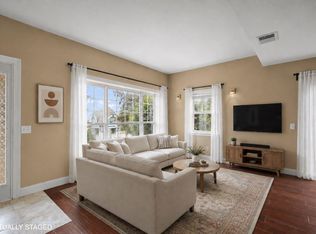 MLS ID #2027195, Ellie Feldman Colosimo. SCWMLS
 - $245,0002 bd2 ba1.3k sqft1506 Wheeler Rd Unit F, Madison, WI 53704For Sale
 MLS ID #2031073, Josh Page. SCWMLS
 - $250,0002 bd2 ba1.1k sqft2958 Holborn Cir, Madison, WI 53718For Sale
 MLS ID #2028296, Dan Chin Homes Team. SCWMLS
 - $279,9002 bd2 ba1k sqft1501 N Windsor #305, Cottage Grove, WI 53527For SaleMLS ID #2030029, Amber Huemmer. SCWMLS
- $315,0002 bd2 ba1k sqft5101 Merwood Ln, Madison, WI 53718For SaleMLS ID #2029770, Lavant Group. SCWMLS
- $299,9002 bd2 ba1.5k sqft1522 Golf View Rd Unit D, Madison, WI 53704For SaleMLS ID #2030492, Marc Gerothanas. SCWMLS
- $269,9002 bd2 ba1.2k sqft8206 Starr Grass Dr APT 105, Madison, WI 53719For SaleMLS ID #2029902, Thomas K Colloton. SCWMLS
- $325,0002 bd2 ba1.4k sqft187 Shato Ln, Monona, WI 53716For SaleMLS ID #2024695, Kellie Unke. SCWMLS
- $280,0002 bd2 ba1.3k sqft5397 Blue Bill Park Dr APT 5, Waunakee, WI 53597For SaleMLS ID #2030005, Nina Ristow. SCWMLS
- $328,0002 bd1 ba920 sqft1014 Spaight St APT 5, Madison, WI 53703For SaleMLS ID #2030386, Tobi Silgman. SCWMLS
- $289,9002 bd2 ba1.2k sqft8206 Starr Grass Dr APT 103, Madison, WI 53719For SaleMLS ID #2029291, Sue Romens. SCWMLS
- $245,0002 bd1 ba1.1k sqft2233 Luann Ln APT 5, Madison, WI 53713For SaleMLS ID #2026746, Amy Lessing. SCWMLS
- $279,9003 bd2 ba1.8k sqft913 N Clover Ln #C, Cottage Grove, WI 53527For SaleMLS ID #2027449, Paula Goodman. SCWMLS
- $405,0003 bd4 ba1.7k sqft149 Milky Way, Madison, WI 53718For SaleMLS ID #2029814, Joshua Pelletter. SCWMLS
- $210,0001 bd1 ba990 sqft5354 Congress Ave APT 1, Madison, WI 53718For SaleMLS ID #2028470, Marine Yoo. SCWMLS
- $314,9002 bd2 ba1.2k sqft5583 Bantry Ln APT 3, Fitchburg, WI 53711For SaleMLS ID #2030509, Chris Barreau. SCWMLS
- $275,0003 bd2 ba1.3k sqft4426 White Aspen Rd, Madison, WI 53704For SaleMLS ID #2026713, Lindsey DeFlorian. SCWMLS
- $275,0002 bd2 ba1k sqft6933 Chester Dr E, Madison, WI 53719For SaleMLS ID #2029719, Lou Elson. SCWMLS
- $299,9003 bd2 ba1.4k sqft3412 Valley Ridge Rd APT 4, Middleton, WI 53562For SaleMLS ID #2030645, Dana Nowland. SCWMLS
