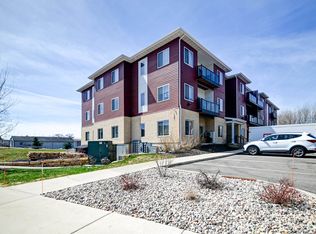
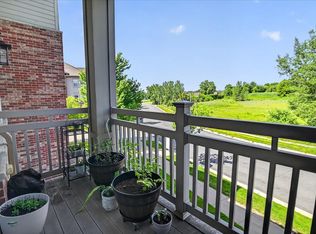
Enjoy top-floor, corner-unit living, beautiful pond views and thoughtful upgrades in this 2-bedroom, 2-bath plus den Cottage Grove condo! Seasonally occupied since new, with less than 2 years total occupancy and never rented. Bright, open-concept living features custom upgrades including quartz countertops, tile backsplash, under-cabinet lighting, kitchen faucet and updated fixtures. The spacious kitchen offers a large island, stainless appliances and walk-in pantry, opening to the dining and sun-filled living areas. Oversized patio doors lead to a composite balcony with glass railing, perfect for relaxing while enjoying peaceful pond and nature views. The primary suite features a large walk-in closet with pocket door and private bath with glass-door shower. In-unit laundry, energy-efficient HVAC system, elevator, heated underground parking, private storage area and off-street parking. Easy interstate access and walkable to local restaurants!
Active
$279,900
1501 N Windsor #305, Cottage Grove, WI 53527
2beds
1,092sqft
Condominium
Built in 2021
-- sqft lot
$276,100 Zestimate®
$256/sqft
$308/mo HOA
What's special
- --
- on Zillow
- 275
- views
- 11
- saves
Zillow last checked:
Listing updated:
Listed by:
Amber Huemmer,
Capital Edge Realty
Source: SCWMLS,MLS#: 2030029
Facts & features
Interior
Bedrooms & bathrooms
- Bedrooms: 2
- Bathrooms: 2
- Full bathrooms: 2
- Main level bathrooms: 2
Primary bedroom
- Level: Main
- Area: 120
- Dimensions: 12 x 10
Bedroom 2
- Level: Main
- Area: 132
- Dimensions: 12 x 11
Kitchen
- Features: Breakfast Bar, Pantry, Kitchen Island, Range/Oven, Refrigerator, Dishwasher, Microwave, Disposal
- Level: Main
- Area: 210
- Dimensions: 15 x 14
Living room
- Level: Main
- Area: 252
- Dimensions: 18 x 14
Heating
- Heat Pump, Other Heating/Cooling, Zoned, Multiple Heating Units
Cooling
- Other Heating/Cooling
Appliances
- Included: Washer, Dryer, Water softener included
- Laundry: Main Level
Features
- Walk-In Closet(s), Great room, Den/Office
- Flooring: Wood or sim. wood floors
- Basement: None,Sump Pump
- Has fireplace: No
- Common walls with other units/homes: End Unit
Interior area
- Total structure area: 1,092
- Total interior livable area: 1,092 sqft
- Finished area above ground: 1,092
Video & virtual tour
Property
Parking
- Parking features: Underground, Heated Garage, 1 space assigned, Garage Door Opener
- Has attached garage: Yes
Features
- Patio & porch: Deck/Balcony
Details
- Parcel number: 071104277841
- Zoning: PUD
Construction
Type & style
- Home type: Condo
- Property subtype: Condominium
Materials
- Brick
- Foundation: Poured concrete foundatn
Condition
- Year built: 2021
Utilities & green energy
- Sewer: Public Sewer
- Water: Public
Community & HOA
Community
- Features: Common Green Space, Elevator
HOA
- Has HOA: Yes
- Amenities included: Parking, Condo docs to be recorded
- Services included: Trash, Snow Removal, Common area maintenance, Common area insurance, Reserve fund, Lawn maintenance
- HOA fee: $308 monthly
Location
- Region: Cottage Grove
Financial & listing details
- Price per square foot: $256/sqft
- Tax assessed value: $215,500
- Annual tax amount: $5,330
- Date on market: 8/8/2026
- Inclusions: oven/range, dishwasher, refrigerator, microwave, washer, dryer, blinds/rods
- Exclusions: curtains
Estimated market value
$276,100
$262,000 - $290,000
$2,067/mo
Price history
| Date | Event | Price |
|---|---|---|
| 8/13/2026 | Listed for sale | $279,900+22.3%$256/sqft |
Source: SCWMLS #2030029 Report a problem | ||
| 10/19/2021 | Sold | $228,900$210/sqft |
Source: SCWMLS #1904507 Report a problem | ||
Public tax history
Tax history is unavailable.
Monthly payment
Est. payment
Payment breakdown
Explore the cost of this home by adjusting the details. Changes won't be saved.Climate risks
Neighborhood: 53527
Nearby schools
Schools provided by the listing agent
- Middle: Glacial Drumlin
- High: Monona Grove
- District: Monona Grove
Source: SCWMLS. This data may not be complete. We recommend contacting the local school district to confirm school assignments for this home.



Similar homes
- $214,9001 bd1 ba828 sqft1501 N Windsor #203, Cottage Grove, WI 53527For Sale
 MLS ID #2026149, Amber Huemmer. SCWMLS
 - $204,9002 bd1 ba1.1k sqft500 E Main St APT 6, Sun Prairie, WI 53590For Sale
 MLS ID #2031275, Nick Conrad. SCWMLS
 - $239,9002 bd2 ba1.1k sqft141 Metro Ter Unit 203, Madison, WI 53718For Sale
 MLS ID #2024850, Tiffany Shields. SCWMLS
 - $320,0003 bd2 ba1.3k sqft121 Metro Ter Unit 208, Madison, WI 53718For Sale
 MLS ID #2029156, Cindy Drehmel. SCWMLS
