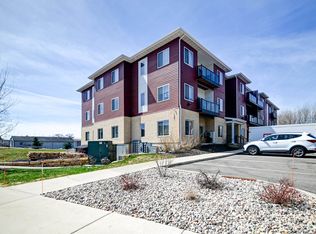
Rare opportunity to own one of Cottage Grove's most desirable condos. This top-floor corner residence, combines modern style with the privacy and natural light only an end-unit location can offer. The open-concept floor plan is anchored by a beautifully designed kitchen featuring a large center island with breakfast bar seating, quality finishes, and a walk-in pantry. The spacious living and dining areas extend seamlessly to an oversized private deck, creating the perfect space to relax or entertain. A flexible den provides an ideal home office, guest space, or hobby room. Luxury vinyl plank flooring, in-unit laundry, an energy-efficient HVAC system, heated underground parking, and private storage complete this exceptional home. Stylish, move-in ready, and offering the easy lifestyle buyers are looking for, this is one you won't want to miss.
Offer-bump
$271,000
1501 N Windsor #309, Cottage Grove, WI 53527
2beds
1,092sqft
Condominium
Built in 2021
-- sqft lot
$266,000 Zestimate®
$248/sqft
$308/mo HOA
What's special
- --
- on Zillow
- 168
- views
- 8
- saves
Zillow last checked:
Listing updated:
Listed by:
Lisa Engel,
RE/MAX Preferred
Source: SCWMLS,MLS#: 2028429
Facts & features
Interior
Bedrooms & bathrooms
- Bedrooms: 2
- Bathrooms: 2
- Full bathrooms: 2
- Main level bathrooms: 2
Primary bedroom
- Level: Main
- Area: 120
- Dimensions: 12 x 10
Bedroom 2
- Level: Main
- Area: 132
- Dimensions: 12 x 11
Kitchen
- Features: Breakfast Bar, Pantry, Kitchen Island, Range/Oven, Refrigerator, Dishwasher, Microwave, Disposal
- Level: Main
- Area: 210
- Dimensions: 15 x 14
Living room
- Level: Main
- Area: 252
- Dimensions: 18 x 14
Heating
- Other Heating/Cooling, Zoned
Cooling
- Other Heating/Cooling
Appliances
- Included: Washer, Dryer, Water softener included
- Laundry: Main Level
Features
- Walk-In Closet(s), Storage Unit Inc, At Least 1 tub, Primary Bath, Den/Office
- Flooring: Wood or sim. wood floors
- Basement: None
- Has fireplace: No
- Common walls with other units/homes: End Unit
Interior area
- Total structure area: 1,092
- Total interior livable area: 1,092 sqft
- Finished area above ground: 1,092
Property
Parking
- Parking features: Underground, Heated Garage, 1 space assigned
- Has attached garage: Yes
Features
- Patio & porch: Deck/Balcony
- Exterior features: Unit Adj to Park/PubLand
Details
- Parcel number: 071104277921
- Zoning: PUD
Construction
Type & style
- Home type: Condo
- Property subtype: Condominium
Materials
- Vinyl Siding, Brick
- Foundation: Poured concrete foundatn
Condition
- Year built: 2021
Utilities & green energy
- Sewer: Public Sewer
- Water: Public
Community & HOA
Community
- Features: Common Green Space, Elevator
HOA
- Has HOA: Yes
- Amenities included: Parking
- Services included: Trash, Snow Removal, Common area maintenance, Common area insurance, Reserve fund, Lawn maintenance
- HOA fee: $308 monthly
Location
- Region: Cottage Grove
Financial & listing details
- Price per square foot: $248/sqft
- Tax assessed value: $216,000
- Annual tax amount: $5,342
- Date on market: 7/19/2026
- Inclusions: Take County Hwy N to Gaston left on N. Windsor Ave.
- Exclusions: Seller's personal items.
Estimated market value
$266,000
$253,000 - $279,000
$2,027/mo
Price history
| Date | Event | Price |
|---|---|---|
| 8/13/2026 | Contingent | $271,000$248/sqft |
Source: SCWMLS #2028429 Report a problem | ||
| 8/12/2026 | Pending sale | $271,000$248/sqft |
Source: SCWMLS #2028429 Report a problem | ||
| 8/12/2026 | Listed for sale | $271,000$248/sqft |
Source: SCWMLS #2028429 Report a problem | ||
| 8/12/2026 | Pending sale | $271,000$248/sqft |
Source: SCWMLS #2028429 Report a problem | ||
| 7/27/2026 | Listed for sale | $271,000+18.4%$248/sqft |
Source: SCWMLS #2028429 Report a problem | ||
| 10/8/2021 | Sold | $228,900$210/sqft |
Source: SCWMLS #1904492 Report a problem | ||
Public tax history
Tax history is unavailable.
Monthly payment
Est. payment
Payment breakdown
Explore the cost of this home by adjusting the details. Changes won't be saved.Climate risks
Neighborhood: 53527
Nearby schools
Schools provided by the listing agent
- Elementary: Taylor Prairie
- Middle: Glacial Drumlin
- High: Monona Grove
- District: Monona Grove
Source: SCWMLS. This data may not be complete. We recommend contacting the local school district to confirm school assignments for this home.


Similar homes
- $279,9002 bd2 ba1k sqft1501 N Windsor #305, Cottage Grove, WI 53527For Sale
 MLS ID #2030029, Amber Huemmer. SCWMLS
 - $214,9001 bd1 ba828 sqft1501 N Windsor #203, Cottage Grove, WI 53527For Sale
 MLS ID #2026149, Amber Huemmer. SCWMLS
 - $204,9002 bd1 ba1.1k sqft500 E Main St APT 6, Sun Prairie, WI 53590For Sale
 MLS ID #2031275, Nick Conrad. SCWMLS
 - $290,0002 bd2 ba1.2k sqft2581 Smithies St #101, Verona, WI 53593For Sale
 MLS ID #2030371, Josh Page. SCWMLS
