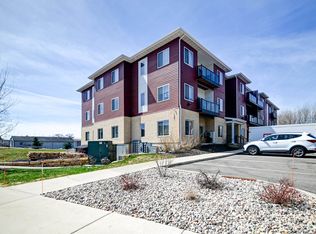
Experience low-maintenance living in this move-in ready second-floor condo ideally located in the heart of Cottage Grove. Bright and beautifully maintained, this inviting home features new flooring, an open-concept layout, abundant natural light, and seamless indoor-outdoor living. The spacious living room opens to an oversized private balcony through a stunning triple-pane glass door, creating the perfect space to relax or entertain. The well-appointed kitchen offers granite countertops, stainless steel appliances, a large center island with seating, and a generous walk-in pantry. The oversized bedroom provides a peaceful retreat with a full bath and expansive walk-in closet, while in-unit laundry adds everyday convenience. Additional amenities include a secure elevator building, heated underground parking, a private storage unit, and easy elevator access. Just steps from local dining, coffee shops, parks, and everyday amenities, with quick interstate access for an easy commute.
Active
Price cut: $5K (8/21)
$214,900
1501 N Windsor #203, Cottage Grove, WI 53527
1beds
828sqft
Condominium
Built in 2021
-- sqft lot
$210,500 Zestimate®
$260/sqft
$307/mo HOA
What's special
Oversized bedroomBright and beautifully maintainedWell-appointed kitchenGenerous walk-in pantryStunning triple-pane glass doorAbundant natural lightPeaceful retreat
- --
- on Zillow
- 293
- views
- 16
- saves
Zillow last checked:
Listing updated:
Listed by:
Amber Huemmer,
Capital Edge Realty
Source: SCWMLS,MLS#: 2026149
Facts & features
Interior
Bedrooms & bathrooms
- Bedrooms: 1
- Bathrooms: 1
- Full bathrooms: 1
- Main level bathrooms: 1
Primary bedroom
- Level: Main
- Area: 154
- Dimensions: 14 x 11
Kitchen
- Features: Breakfast Bar, Pantry, Kitchen Island, Range/Oven, Refrigerator, Dishwasher, Microwave
- Level: Main
- Area: 210
- Dimensions: 15 x 14
Living room
- Level: Main
- Area: 196
- Dimensions: 14 x 14
Heating
- Heat Pump, Other Heating/Cooling, Zoned, Multiple Heating Units
Cooling
- Other Heating/Cooling
Appliances
- Included: Washer, Dryer, Water softener included
- Laundry: Main Level
Features
- Walk-In Closet(s), Great room
- Flooring: Wood or sim. wood floors
- Basement: None,Sump Pump
- Has fireplace: No
Interior area
- Total structure area: 828
- Total interior livable area: 828 sqft
- Finished area above ground: 828
Video & virtual tour
Property
Parking
- Parking features: Underground, Heated Garage, 1 space assigned, Garage Door Opener
- Has attached garage: Yes
Features
- Patio & porch: Deck/Balcony
Details
- Parcel number: 071104277621
- Zoning: PUD
Construction
Type & style
- Home type: Condo
- Property subtype: Condominium
Materials
- Brick, Fiber Cement
- Foundation: Poured concrete foundatn
Condition
- Year built: 2021
Utilities & green energy
- Sewer: Public Sewer
- Water: Public
Community & HOA
Community
- Features: Common Green Space, Elevator
HOA
- Has HOA: Yes
- Amenities included: Parking, Condo docs to be recorded
- Services included: Trash, Snow Removal, Common area maintenance, Common area insurance, Reserve fund, Lawn maintenance
- HOA fee: $307 monthly
Location
- Region: Cottage Grove
Financial & listing details
- Price per square foot: $260/sqft
- Tax assessed value: $164,500
- Annual tax amount: $4,047
- Date on market: 6/18/2026
- Inclusions: Oven/range, Dishwasher, Refrigerator, Microwave
- Exclusions: Seller's Personal Property
Estimated market value
$210,500
$200,000 - $221,000
$1,604/mo
Price history
| Date | Event | Price |
|---|---|---|
| 8/21/2026 | Price change | $214,900-2.3%$260/sqft |
Source: SCWMLS #2026149 Report a problem | ||
| 8/13/2026 | Price change | $219,900-2.2%$266/sqft |
Source: SCWMLS #2026149 Report a problem | ||
| 6/18/2026 | Listed for sale | $224,900$272/sqft |
Source: SCWMLS #2026149 Report a problem | ||
| 6/18/2026 | Listing removed | $224,900$272/sqft |
Source: SCWMLS #2016786 Report a problem | ||
| 6/5/2026 | Listed for sale | $224,900+29.3%$272/sqft |
Source: SCWMLS #2016786 Report a problem | ||
| 9/20/2021 | Sold | $173,900$210/sqft |
Source: SCWMLS #1903988 Report a problem | ||
Public tax history
Tax history is unavailable.
Monthly payment
Est. payment
Payment breakdown
Explore the cost of this home by adjusting the details. Changes won't be saved.Climate risks
Neighborhood: 53527
Nearby schools
Schools provided by the listing agent
- Middle: Glacial Drumlin
- High: Monona Grove
- District: Monona Grove
Source: SCWMLS. This data may not be complete. We recommend contacting the local school district to confirm school assignments for this home.


Similar homes
- $279,9002 bd2 ba1k sqft1501 N Windsor #305, Cottage Grove, WI 53527For Sale
 MLS ID #2030029, Amber Huemmer. SCWMLS
 - $210,0001 bd1 ba990 sqft5354 Congress Ave APT 1, Madison, WI 53718For Sale
 MLS ID #2031225, Marine Yoo. SCWMLS
 - $204,9002 bd1 ba1.1k sqft500 E Main St APT 6, Sun Prairie, WI 53590For Sale
 MLS ID #2031275, Nick Conrad. SCWMLS
 - $286,0003 bd2 ba1k sqft1501 N Windsor #201, Cottage Grove, WI 53527For Sale
 MLS ID #2025319, Lisa Murray. SCWMLS
