Stop paying rent, start building equity! This turnkey, move-in-ready main-level condo perfectly situated on the vibrant Eastside offers the ultimate blend of accessibility & maintenance free living! Private patio entrance, perfect for entertaining guests & taking pets out. Pet-friendly community with no weight or breed restrictions! Freshly painted, modern open-concept living & soaring 9-ft ceilings. Spacious kitchen w/breakfast bar, abundant cabinet & counter space, dishwasher, & new microwave. Thoughtfully designed layout w/generously sized rooms, exceptional closet storage, 2 full baths, & in-unit laundry. 1 heated underground parking spot, ample surface lot parking, & private storage locker. Experience ultimate peace of mind with a comprehensive condo fee that includes water, lawn care & snow removal. Enjoy premium community amenities including an outdoor pool, fitness center, & clubhouse! Located near Metro Market, Great Dane East, & major bus lines- convenience & location!
Active
$265,000
18 Kings Mill Cir Unit 111, Madison, WI 53718
2beds
1,239sqft
Condominium
Built in 1998
-- sqft lot
$263,200 Zestimate®
$214/sqft
$320/mo HOA
What's special
- --
- on Zillow |
- 682
- views |
- 32
- saves |
Zillow last checked:
Listing updated:
Listed by:
April Johnson,
Rooted Real Estate
Source: SCWMLS,MLS#: 2025786
Facts & features
Interior
Bedrooms & bathrooms
- Bedrooms: 2
- Bathrooms: 2
- Full bathrooms: 2
- Main level bathrooms: 2
Primary bedroom
- Level: Main
- Area: 240
- Dimensions: 20 x 12
Bedroom 2
- Level: Main
- Area: 209
- Dimensions: 19 x 11
Dining room
- Level: Main
- Area: 63
- Dimensions: 9 x 7
Kitchen
- Features: Breakfast Bar, Range/Oven, Refrigerator, Dishwasher, Microwave, Disposal
- Level: Main
- Area: 110
- Dimensions: 11 x 10
Living room
- Level: Main
- Area: 234
- Dimensions: 18 x 13
Heating
- Forced Air
Cooling
- Central Air
Appliances
- Included: Washer, Dryer
- Laundry: Main Level
Features
- Walk-In Closet(s), Storage Unit Inc, At Least 1 tub, Smart Thermostat, Ceiling Fan(s), Exhaust Fan, Primary Bath
- Flooring: Wood or sim. wood floors
- Basement: None
- Has fireplace: No
Interior area
- Total structure area: 1,239
- Total interior livable area: 1,239 sqft
- Finished area above ground: 1,239
Video & virtual tour
Property
Parking
- Parking features: Underground, Heated Garage, 1 space assigned, Garage Door Opener
- Has attached garage: Yes
Features
- Patio & porch: Patio
- Exterior features: Private Entrance
- Pool features: Community Outdoor Pool, In Ground
Lot
- Residential vegetation: Wooded
Details
- Parcel number: 071014215521
- Zoning: SR-V2
- Other equipment: Intercom
Construction
Type & style
- Home type: Condo
- Property subtype: Condominium
Materials
- Vinyl Siding, Brick
Condition
- Year built: 1998
Utilities & green energy
- Sewer: Public Sewer
- Water: Public
- Utilities for property: Internet - Cable
Community & HOA
Community
- Features: Clubhouse, Common Green Space, Fitness Center, Close to busline, Elevator
- Security: Carbon Monoxide Detector(s), Smoke Detector(s), Security System, Fire Sprinkler System
HOA
- Has HOA: Yes
- Amenities included: Parking, Recreation Facilities
- Services included: Hot Water, Water/Sewer, Trash, Snow Removal, Common area maintenance, Common area insurance, Reserve fund, Lawn maintenance
- HOA fee: $320 monthly
Location
- Region: Madison
Financial & listing details
- Price per square foot: $214/sqft
- Tax assessed value: $271,500
- Annual tax amount: $4,700
- Date on market: 6/12/2026
- Listing terms: Rental Allowed
- Inclusions: fridge, range/oven, microwave, dishwasher, disposal, blinds & curtain rods, washer & dryer, garage door opener, corner shelf & wall cabinet in primary bath, shelving in laundry room
- Exclusions: Sellers' personal property
Estimated market value
$263,200
$250,000 - $276,000
$1,983/mo
Price history
| Date | Event | Price |
|---|---|---|
| 7/23/2026 | Listed for sale | $265,000+71%$214/sqft |
Source: SCWMLS #2025786 Report a problem | ||
| 7/16/2019 | Sold | $155,000$125/sqft |
Source: Public Record Report a problem | ||
| 7/12/2019 | Pending sale | $155,000$125/sqft |
Source: Badger Realty Team #1858341 Report a problem | ||
| 5/24/2019 | Listed for sale | $155,000+40.9%$125/sqft |
Source: Badger Realty Team #1858341 Report a problem | ||
| 6/12/2014 | Sold | $110,000-2.7%$89/sqft |
Source: Public Record Report a problem | ||
| 2/19/2014 | Listed for sale | $113,000-13%$91/sqft |
Source: First Weber Group #1706690 Report a problem | ||
| 8/6/2011 | Listing removed | $129,900$105/sqft |
Source: Affiliated #1582820 Report a problem | ||
| 2/24/2011 | Listed for sale | $129,900-5.2%$105/sqft |
Source: CENTURY 21 Affiliated #1582820 Report a problem | ||
| 3/29/2006 | Sold | $137,000$111/sqft |
Source: Public Record Report a problem | ||
Public tax history
| Year | Property taxes | Tax assessment |
|---|---|---|
| 2024 | $4,921 +7.1% | $251,400 +10.2% |
| 2023 | $4,596 | $228,100 +18.5% |
| 2022 | -- | $192,500 +15% |
| 2021 | -- | $167,400 +8% |
| 2020 | -- | $155,000 +12.7% |
| 2019 | $2,711 | $137,500 +4% |
| 2018 | $2,711 +2.8% | $132,200 +8% |
| 2017 | $2,638 +7.3% | $122,400 +4% |
| 2016 | $2,458 -3.3% | $117,700 +8.9% |
| 2014 | $2,541 -2.4% | $108,100 -7.1% |
| 2013 | $2,603 -4.9% | $116,300 |
| 2012 | $2,739 +5.2% | $116,300 |
| 2011 | $2,603 -3.8% | $116,300 -7% |
| 2010 | $2,705 +4.9% | $125,000 -3% |
| 2009 | $2,579 +0.1% | $128,900 -4% |
| 2008 | $2,576 -4.3% | $134,300 -2% |
| 2007 | $2,692 -5.7% | $137,000 -5.5% |
| 2006 | $2,855 -5.2% | $144,900 |
| 2005 | $3,012 +78.1% | $144,900 +90.7% |
| 2004 | $1,691 | $76,000 |
Find assessor info on the county website
Monthly payment
Est. payment
Payment breakdown
Explore the cost of this home by adjusting the details. Changes won't be saved.Climate risks
Neighborhood: 53718
Nearby schools
GreatSchools rating
- 7/10Elvehjem Elementary SchoolGrades: PK-5Distance: 0.7 mi
- 5/10Sennett Middle SchoolGrades: 6-8Distance: 2.4 mi
- 6/10Lafollette High SchoolGrades: 9-12Distance: 2.3 mi
Schools provided by the listing agent
- Elementary: Elvehjem
- Middle: Sennett
- High: Lafollette
- District: Madison
Source: SCWMLS. This data may not be complete. We recommend contacting the local school district to confirm school assignments for this home.
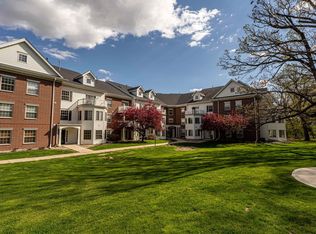
- $241,0002 bd2 ba1.1k sqft10 Kings Mill Cir UNIT 315, Madison, WI 53718Sold
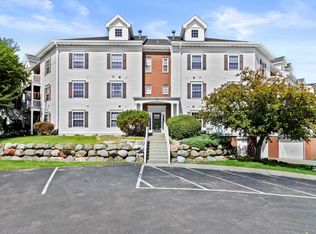
- $175,0001 bd1 ba767 sqft10 Kings Mill Cir UNIT 204, Madison, WI 53718Sold
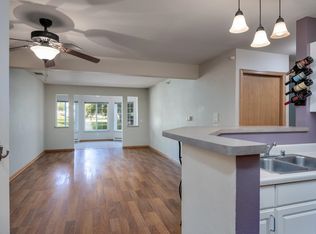
- $200,0001 bd1 ba914 sqft10 Kings Mill Cir UNIT 112, Madison, WI 53718Sold
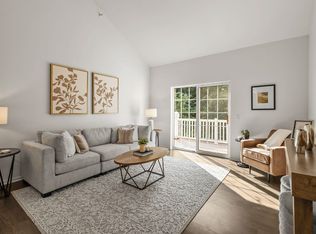
- $275,0002 bd2 ba1.3k sqft18 Kings Mill Cir UNIT 301, Madison, WI 53718For Sale
- $252,0002 bd2 ba1.1k sqft10 Kings Mill Cir UNIT 304, Madison, WI 53718Sold
- $257,0002 bd2 ba1.1k sqft10 Kings Mill Cir UNIT 308, Madison, WI 53718Sold
- $252,9002 bd2 ba1.2k sqft10 Kings Mill Cir UNIT 115, Madison, WI 53718Sold
- $265,0002 bd2 ba1.2k sqft10 Kings Mill Cir UNIT 101, Madison, WI 53718Sold
A local agent can set up tours, give advice and negotiate with sellers.
Similar homes
- $239,9002 bd2 ba1.1k sqft141 Metro Ter Unit 203, Madison, WI 53718For Sale
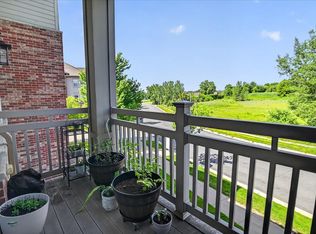 MLS ID #2024850, Tiffany Shields. SCWMLS
 - $245,0002 bd2 ba1.3k sqft1506 Wheeler Rd Unit F, Madison, WI 53704For Sale
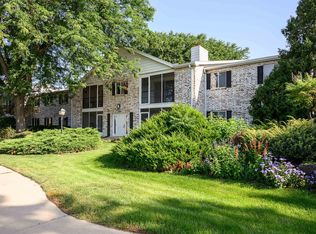 MLS ID #2031073, Josh Page. SCWMLS
 - $264,9002 bd2 ba1.1k sqft2884 Holborn Cir, Madison, WI 53718For Sale
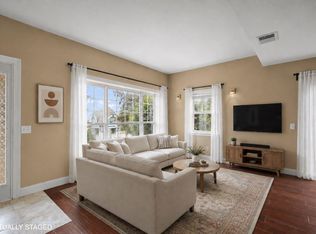 MLS ID #2027195, Ellie Feldman Colosimo. SCWMLS
 - $250,0002 bd2 ba1.1k sqft2958 Holborn Cir, Madison, WI 53718For Sale
 MLS ID #2028296, Dan Chin Homes Team. SCWMLS
 - $320,0003 bd2 ba1.3k sqft121 Metro Ter Unit 208, Madison, WI 53718For SaleMLS ID #2029156, Cindy Drehmel. SCWMLS
- $249,0002 bd2 ba1.1k sqft2991 Holborn Cir, Madison, WI 53718For SaleMLS ID #2025272, Ronda Lawry. SCWMLS
- $225,0001 bd1 ba1k sqft5356 Congress Ave APT 3, Madison, WI 53718For SaleMLS ID #2030279, Emma W Buri. SCWMLS
- $315,0002 bd2 ba1k sqft5101 Merwood Ln, Madison, WI 53718For SaleMLS ID #2029770, Lavant Group. SCWMLS
- $279,9002 bd2 ba1k sqft1501 N Windsor #305, Cottage Grove, WI 53527For SaleMLS ID #2030029, Amber Huemmer. SCWMLS
- $269,9002 bd2 ba1.2k sqft8206 Starr Grass Dr APT 105, Madison, WI 53719For SaleMLS ID #2029902, Thomas K Colloton. SCWMLS
- $299,9002 bd2 ba1.5k sqft1522 Golf View Rd Unit D, Madison, WI 53704For SaleMLS ID #2030492, Marc Gerothanas. SCWMLS
- $210,0001 bd1 ba990 sqft5354 Congress Ave APT 1, Madison, WI 53718For SaleMLS ID #2028470, Marine Yoo. SCWMLS
- $280,0002 bd2 ba1.2k sqft8206 Starr Grass Dr APT 204, Madison, WI 53719For SaleMLS ID #2025752, Brendan McGrath. SCWMLS
- $245,0002 bd1 ba1.1k sqft2233 Luann Ln APT 5, Madison, WI 53713For SaleMLS ID #2026746, Amy Lessing. SCWMLS
- $328,0002 bd1 ba920 sqft1014 Spaight St APT 5, Madison, WI 53703For SaleMLS ID #2030386, Tobi Silgman. SCWMLS
- $325,0002 bd2 ba1.4k sqft187 Shato Ln, Monona, WI 53716For SaleMLS ID #2024695, Kellie Unke. SCWMLS
- $260,0002 bd2 ba1.3k sqft3001 Stratton Way APT 105, Madison, WI 53719For SaleMLS ID #2023249, Matt Winzenried Real Estate Team. SCWMLS
- $289,9002 bd2 ba1.2k sqft8206 Starr Grass Dr APT 103, Madison, WI 53719For SaleMLS ID #2029291, Sue Romens. SCWMLS
- $280,0002 bd2 ba1.3k sqft5397 Blue Bill Park Dr APT 5, Waunakee, WI 53597For SaleMLS ID #2030005, Nina Ristow. SCWMLS
- $238,9002 bd2 ba1k sqft837 N Gammon Rd APT D, Madison, WI 53717For SaleMLS ID #2016131, Trish Schaefer. SCWMLS
