
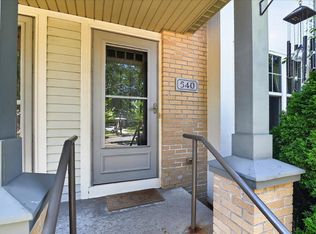
Updated condo with NEW ROOF! Spend more time enjoying your free time, while still advancing your dream of homeownership. Private entry, generous rooms, updated mechanicals and appliances, a finished bonus basement, and ample storage space, you will not be giving up a thing! The renovated kitchen has solid surface counters, stainless steel appliances, a convenient breakfast bar, and updated lighting. It comes with 1 car garage, plus 2 designated exterior parking spaces. There is a private balcony, extra overflow parking and PETS are WELCOME! For less than rent, you can put down roots in this conscientiously cared-for condo. The maintenance, lawn care, and snow removal are all taken care of for you. This one is a no-brainer - see it today! Pre-inspected for added peace of mind! Seller’s inspection report available upon request—potentially saving buyers around $400 in inspection costs.
Active
Price cut: $10K (8/13)
$279,900
913 N Clover Ln #C, Cottage Grove, WI 53527
3beds
1,844sqft
Townhouse
Built in 1994
-- sqft lot
$277,800 Zestimate®
$152/sqft
$225/mo HOA
What's special
- --
- on Zillow
- 677
- views
- 31
- saves
Zillow last checked:
Listing updated:
Listed by:
Paula Goodman,
Mode Realty Network
Source: SCWMLS,MLS#: 2027449
Facts & features
Interior
Bedrooms & bathrooms
- Bedrooms: 3
- Bathrooms: 2
- Full bathrooms: 1
- 1/2 bathrooms: 1
- Main level bathrooms: 1
Primary bedroom
- Level: Upper
- Area: 150
- Dimensions: 15 x 10
Bedroom 2
- Level: Upper
- Area: 99
- Dimensions: 11 x 9
Bedroom 3
- Level: Upper
- Area: 100
- Dimensions: 10 x 10
Dining room
- Level: Main
- Area: 176
- Dimensions: 16 x 11
Kitchen
- Features: Breakfast Bar, Pantry, Range/Oven, Refrigerator, Dishwasher, Microwave, Disposal
- Level: Main
- Area: 90
- Dimensions: 10 x 9
Living room
- Level: Main
- Area: 210
- Dimensions: 15 x 14
Heating
- Forced Air
Cooling
- Central Air
Appliances
- Included: Washer, Dryer, Water softener included
- Laundry: Lower Level
Features
- At Least 1 tub, Smart Thermostat, Ceiling Fan(s)
- Flooring: Wood or sim. wood floors
- Windows: Window Coverings
- Basement: Partial,Walk-Out Access
- Has fireplace: No
Interior area
- Total structure area: 1,844
- Total interior livable area: 1,844 sqft
- Finished area above ground: 1,244
Video & virtual tour
Property
Parking
- Total spaces: 1
- Parking features: 1 car Garage, Attached, 2+ spaces assigned, Garage Door Opener
- Attached garage spaces: 1
Features
- Patio & porch: Deck/Balcony
- Exterior features: Private Entrance
Lot
- Features: Cul-De-Sac
Details
- Parcel number: 071104362759
- Zoning: Res
Construction
Type & style
- Home type: Townhouse
- Property subtype: Townhouse
Materials
- Vinyl Siding
Condition
- Year built: 1994
Utilities & green energy
- Sewer: Public Sewer
- Water: Public
Community & HOA
Community
- Features: Common Green Space
- Security: Carbon Monoxide Detector(s), Smoke Detector(s)
HOA
- Has HOA: Yes
- Amenities included: Parking
- Services included: Trash, Snow Removal, Common area maintenance, Common area insurance, Reserve fund, Lawn maintenance
- HOA fee: $225 monthly
Location
- Region: Cottage Grove
Financial & listing details
- Price per square foot: $152/sqft
- Tax assessed value: $159,000
- Annual tax amount: $3,406
- Date on market: 7/7/2026
- Inclusions: Refrigerator, range-oven, light fixtures, microwave, dishwasher, disposal, all window coverings, water softener, basement shelving, laundry machine and dryer.
- Exclusions: Personal property including basement freezer and reverse osmosis (RO) system.
Estimated market value
$277,800
$264,000 - $292,000
$2,239/mo
Price history
| Date | Event | Price |
|---|---|---|
| 8/13/2026 | Price change | $279,900-3.4%$152/sqft |
Source: SCWMLS #2027449 Report a problem | ||
| 7/7/2026 | Listed for sale | $289,900$157/sqft |
Source: SCWMLS #2027449 Report a problem | ||
| 7/7/2026 | Listing removed | $289,900$157/sqft |
Source:  WIREX MLS #2023235 Report a problem WIREX MLS #2023235 Report a problem | ||
| 6/13/2026 | Price change | $289,900-1.4%$157/sqft |
Source: SCWMLS #2023235 Report a problem | ||
| 5/29/2026 | Price change | $294,000-1.7%$159/sqft |
Source: WIREX MLS #2023235 Report a problem | ||
| 5/14/2026 | Listed for sale | $299,000+137.3%$162/sqft |
Source: WIREX MLS #2023235 Report a problem | ||
| 1/14/2016 | Sold | $126,000$68/sqft |
Source: SCWMLS #1760885 Report a problem | ||
Public tax history
Tax history is unavailable.
Monthly payment
Est. payment
Payment breakdown
Explore the cost of this home by adjusting the details. Changes won't be saved.Climate risks
Neighborhood: 53527
Nearby schools
Schools provided by the listing agent
- Elementary: Cottage Grove
- Middle: Glacial Drumlin
- High: Monona Grove
- District: Monona Grove
Source: SCWMLS. This data may not be complete. We recommend contacting the local school district to confirm school assignments for this home.
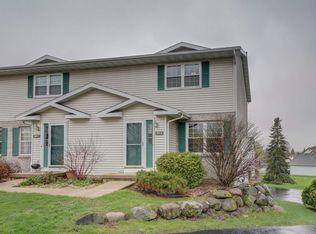
- $287,2003 bd2 ba1.3k sqft909A N Clover Ln, Cottage Grove, WI 53527Off Market
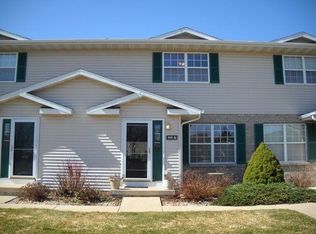
- $251,6003 bd2 ba1.2k sqft909B N Clover Ln, Cottage Grove, WI 53527Off Market
- $259,1003 bd2 ba1.2k sqft913A N Clover Ln, Cottage Grove, WI 53527Off Market
- $255,6003 bd2 ba1.2k sqft913B N Clover Ln, Cottage Grove, WI 53527Off Market
Similar homes
- $329,9003 bd2 ba1.5k sqft208 W Clover Ln #B, Cottage Grove, WI 53527For Sale
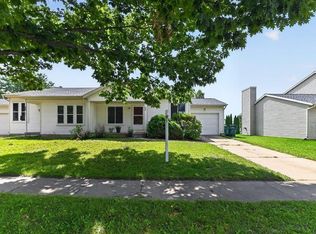 MLS ID #2031543, Amber Huemmer. SCWMLS
 - $349,0003 bd3 ba2.3k sqft203 Wyalusing Dr, Madison, WI 53718For Sale
 MLS ID #2031158, Kaitlin Solomon. SCWMLS
 - $325,0003 bd2 ba1.5k sqft644 Granite Way, Sun Prairie, WI 53590For Sale
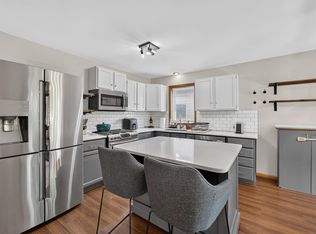 MLS ID #2028332, Joe Shipley. SCWMLS
 - $320,0002 bd4 ba1.8k sqft540 Apollo Way, Madison, WI 53718For Sale
 MLS ID #2028009, Matt Lindholm. SCWMLS
