Enjoy peaceful nature views with the convenience of condo living in this charming 2-bedroom, 1.5-bath townhouse in Windsor! The open floor plan offers a welcoming space to relax or entertain, with peaceful private deck overlooking wetlands, a tranquil pond, and abundant wildlife. Inside, you’ll find two generously sized bedrooms, granite countertops, hardwood and tile flooring, and convenient main-floor laundry. An attached one-car garage provides added storage, while a finished bonus room off the garage offers flexible space for hobbies, workouts, or a cozy retreat. Close to walking and biking trails, with easy access to Madison and Sun Prairie, this condo pairs a scenic setting with everyday convenience.
Active
$299,900
4466 Gray Rd, Deforest, WI 53532
2beds
1,615sqft
Townhouse
Built in 2006
-- sqft lot
$295,600 Zestimate®
$186/sqft
$250/mo HOA
What's special
- --
- on Zillow
- 431
- views
- 17
- saves
Zillow last checked:
Listing updated:
Listed by:
Matt Deadman,
Real Broker LLC,
Jennifer Deadman,
Real Broker LLC
Source: SCWMLS,MLS#: 2033646
Facts & features
Interior
Bedrooms & bathrooms
- Bedrooms: 2
- Bathrooms: 2
- Full bathrooms: 1
- 1/2 bathrooms: 1
- Main level bathrooms: 1
Primary bedroom
- Level: Upper
- Area: 234
- Dimensions: 13 x 18
Bedroom 2
- Level: Upper
- Area: 187
- Dimensions: 17 x 11
Kitchen
- Features: Range/Oven, Refrigerator, Dishwasher, Microwave, Disposal
- Level: Main
- Area: 110
- Dimensions: 10 x 11
Living room
- Level: Main
- Area: 323
- Dimensions: 17 x 19
Heating
- Forced Air
Cooling
- Central Air
Appliances
- Included: Washer, Dryer, Water softener included
- Laundry: Main Level
Features
- Vaulted Ceiling(s), Den/Office
- Flooring: Wood or sim. wood floors
- Basement: None
- Has fireplace: No
Interior area
- Total structure area: 1,615
- Total interior livable area: 1,615 sqft
- Finished area above ground: 1,615
Video & virtual tour
Property
Parking
- Total spaces: 1
- Parking features: 1 car Garage, Attached, Garage Door Opener
- Attached garage spaces: 1
Features
- Patio & porch: Deck/Balcony
- Exterior features: Private Entrance
Details
- Parcel number: 091020345670
- Zoning: PUD
Construction
Type & style
- Home type: Townhouse
- Property subtype: Townhouse
Materials
- Vinyl Siding
Condition
- Year built: 2006
Utilities & green energy
- Sewer: Public Sewer
- Water: Public
- Utilities for property: Cable/Satellite Available
Community & HOA
Community
- Features: Common Green Space
HOA
- Has HOA: Yes
- Services included: Trash, Snow Removal, Common area maintenance, Common area insurance, Reserve fund
- HOA fee: $250 monthly
Location
- Region: Deforest
Financial & listing details
- Price per square foot: $186/sqft
- Tax assessed value: $184,400
- Annual tax amount: $2,255
- Date on market: 9/29/2026
- Inclusions: Fridge, Range/oven, dishwasher, microwave, washer, dryer, water softener
- Exclusions: Sellers personal property
Estimated market value
$295,600
$281,000 - $310,000
$2,302/mo
Price history
| Date | Event | Price |
|---|---|---|
| 10/2/2026 | Listed for sale | $299,900+13.2%$186/sqft |
Source: SCWMLS #2033646 Report a problem | ||
| 5/12/2023 | Sold | $265,000+10.4%$164/sqft |
Source: SCWMLS #1952893 Report a problem | ||
| 4/8/2023 | Contingent | $240,000$149/sqft |
Source:  WIREX MLS #1952893 Report a problem | ||
| 4/5/2023 | Listed for sale | $240,000+67.9%$149/sqft |
Source: WIREX MLS #1952893 Report a problem | ||
| 8/24/2017 | Listing removed | $142,900$88/sqft |
Source: Anchor Real Estate, LLC #1782943 Report a problem | ||
| 4/17/2017 | Pending sale | $142,900$88/sqft |
Source: Anchor Real Estate, LLC #1782943 Report a problem | ||
| 4/17/2017 | Listed for sale | $142,900+6.6%$88/sqft |
Source: Anchor Real Estate, LLC #1782943 Report a problem | ||
| 11/15/2016 | Sold | $134,000-6.2%$83/sqft |
Source: Public Record Report a problem | ||
| 8/1/2016 | Listed for sale | $142,900$88/sqft |
Source: Anchor Real Estate, LLC #1782943 Report a problem | ||
Public tax history
| Year | Property taxes | Tax assessment |
|---|---|---|
| 2025 | $2,255 +4.8% | $184,400 +27.4% |
| 2024 | $2,151 -6.7% | $144,700 |
| 2023 | $2,305 +8.6% | $144,700 |
| 2022 | $2,123 -22.2% | $144,700 +3% |
| 2021 | $2,729 -1.6% | $140,500 |
| 2020 | $2,773 +14.9% | $140,500 |
| 2019 | $2,414 +0% | $140,500 |
| 2018 | $2,414 +4.9% | $140,500 |
| 2017 | $2,300 -5.5% | $140,500 +17.8% |
| 2016 | $2,435 +0% | $119,300 |
| 2015 | $2,435 +4.2% | $119,300 |
| 2014 | $2,338 -28.7% | $119,300 |
| 2013 | $3,278 +46.2% | $119,300 |
| 2012 | $2,241 -29.5% | $119,300 -22.4% |
| 2011 | $3,178 | $153,700 |
| 2010 | $3,178 +8.3% | $153,700 |
| 2009 | $2,935 -8.5% | $153,700 |
| 2008 | $3,207 +41.5% | $153,700 +25.2% |
| 2007 | $2,267 | $122,800 |
Find assessor info on the county website
Monthly payment
Est. payment
Payment breakdown
Explore the cost of this home by adjusting the details. Changes won't be saved.Climate risks
Neighborhood: 53532
Nearby schools
Schools provided by the listing agent
- Elementary: Eagle Point
- Middle: DeForest
- High: DeForest
- District: DeForest
Source: SCWMLS. This data may not be complete. We recommend contacting the local school district to confirm school assignments for this home.


Similar homes
- $339,0003 bd3 ba2.1k sqft972 Stonehaven Dr, Sun Prairie, WI 53590For Sale
 MLS ID #2035404, Kaitlin Solomon. SCWMLS
- $349,5003 bd2 ba1.8k sqft6661 Charlie Grimm Rd, Windsor, WI 53598For Sale
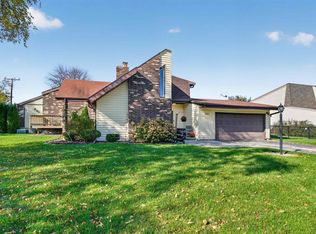 MLS ID #2035112, Bob Tidwell. SCWMLS
- $379,0003 bd3 ba1.5k sqft4954 Innovation Dr, Deforest, WI 53532For Sale
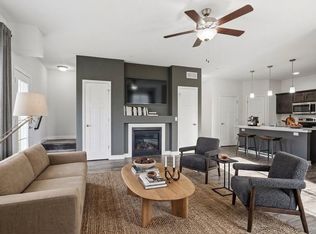 MLS ID #2023227, Angi Ackard. SCWMLS
- $349,9004 bd2 ba1.4k sqft444-446 E Holum St, Deforest, WI 53532For Sale
 MLS ID #2031198, Luke Bruckner. SCWMLS
