Great location for an investment property or owner occupancy, close to schools & just a short commute to Madison. Well-maintained 2-flat features 2 bedrooms/1 bath in each unit has always been easy to fill. Lower unit was rented to seller's brother & is currently available for owner occupancy or ready to rent & includes a garage space plus additional outside parking. Upper unit is rented through 8/13/27 & includes 2 outside parking stalls. Tenants pay gas & electricity. Numerous updates include central air (2021), water heaters (2020), water softener (2022), exterior and screen doors (2019), garage & home flat roofs (2019), gutters & downspouts (2019), in-unit laundry (2018), stackable washer & dryers (2025), windows (2012), and more. A great opportunity to add to your investment portfolio or live in one unit while generating rental income. Please allow 24-hour notice for showings. Photos of the upstairs unit were taken prior to the current tenant's occupancy. 24 hour notice required.
Active
Price cut: $15K (9/17)
$349,900
444-446 E Holum St, Deforest, WI 53532
4beds
1,450sqft
Apartment
Built in 1900
-- sqft lot
$349,600 Zestimate®
$241/sqft
$-- HOA
What's special
- --
- on Zillow
- 478
- views
- 31
- saves
Zillow last checked:
Listing updated:
Listed by:
Luke Bruckner,
Collective Real Estate Group
Source: SCWMLS,MLS#: 2031198
Facts & features
Interior
Bedrooms & bathrooms
- Bedrooms: 4
- Bathrooms: 2
- Full bathrooms: 2
Heating
- Natural Gas, Forced Air, Individual Heat Control (Unit 1), Individual Heat Control (Unit 2)
Cooling
- Air Conditioning (Unit 1), Air Conditioning (Unit 2)
Appliances
- Included: Range/Oven (Unit 1), Refrigerator (Unit 1), Washer/Dryer (Unit 1), Range/Oven (Unit 2), Refrigerator (Unit 2), Washer/Dryer (Unit 2), Water Softener Owned
- Laundry: In Unit (Unit 1), In Unit (Unit 2)
Features
- Family/Rec Room (Unit 1), Eat In Kitchen (Unit 1), Shared basement, Family/Rec Room (Unit 2), Eat In Kitchen (Unit 2), Vaulted Ceiling(s) (Unit 2)
- Basement: Partial,Exterior Entry,Stone,Unfinished
Interior area
- Total structure area: 1,450
- Total interior livable area: 1,450 sqft
Property
Parking
- Total spaces: 4
- Parking features: 1 stall garage, Detached, 2 spaces, Outside, Extra space available, Gravel
- Garage spaces: 1
- Details: Outside
Lot
- Size: 7,405 Square Feet
Details
- Parcel number: 091017261029
- Zoning: RES
Construction
Type & style
- Home type: MultiFamily
- Property subtype: Apartment
Materials
- Aluminum Siding
- Foundation: Other
Condition
- Year built: 1900
Utilities & green energy
- Sewer: Public Sewer
- Water: Public
- Utilities for property: Separate elec meters, Separate gas meters
Community & HOA
Community
- Subdivision: Pleasant Hill
Location
- Region: Deforest
Financial & listing details
- Price per square foot: $241/sqft
- Tax assessed value: $284,500
- Annual tax amount: $4,400
- Date on market: 8/25/2026
- Inclusions: 2 range/Oven, 2 Refrigerators, 2 stackable washer/dryer, All blinds, Water Softener, Lawn mower, Snowblower
- Exclusions: Seller and tenants personal property
- Total actual rent: 33120
Estimated market value
$349,600
$332,000 - $367,000
$1,910/mo
Price history
| Date | Event | Price |
|---|---|---|
| 9/17/2026 | Price change | $349,900-4.1%$241/sqft |
Source: SCWMLS #2031198 Report a problem | ||
| 9/9/2026 | Price change | $364,900-2.7%$252/sqft |
Source: SCWMLS #2031198 Report a problem | ||
| 8/25/2026 | Listed for sale | $374,900+29.3%$259/sqft |
Source: SCWMLS #2031198 Report a problem | ||
| 5/18/2023 | Sold | $290,000+0%$200/sqft |
Source: SCWMLS #1952847 Report a problem | ||
| 4/27/2023 | Pending sale | $289,900$200/sqft |
Source:  WIREX MLS #1952847 Report a problem WIREX MLS #1952847 Report a problem | ||
| 4/23/2023 | Listed for sale | $289,900$200/sqft |
Source: WIREX MLS #1952847 Report a problem | ||
| 4/8/2023 | Pending sale | $289,900$200/sqft |
Source: WIREX MLS #1952847 Report a problem | ||
| 4/3/2023 | Listed for sale | $289,900$200/sqft |
Source: WIREX MLS #1952847 Report a problem | ||
Public tax history
Tax history is unavailable.
Monthly payment
Est. payment
Payment breakdown
Explore the cost of this home by adjusting the details. Changes won't be saved.Climate risks
Neighborhood: 53532
Nearby schools
Schools provided by the listing agent
- Middle: DeForest
- High: DeForest
- District: DeForest
Source: SCWMLS. This data may not be complete. We recommend contacting the local school district to confirm school assignments for this home.

Similar homes
- $374,9003 bd3 ba2k sqft636 Constitution Ln, Deforest, WI 53532For Sale
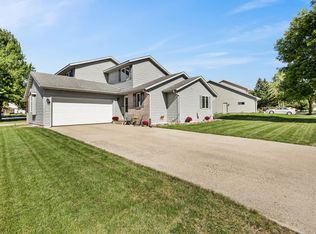 MLS ID #2034000, Taylor Gordon. SCWMLS
 - $335,0003 bd2 ba1.4k sqft118 Renata Ct, Deforest, WI 53532For Sale
 MLS ID #2031139, Ken Brenner. SCWMLS
 - $464,9003 bd2 ba2.1k sqft500 Hanks Hollow Trl, Deforest, WI 53532For Sale
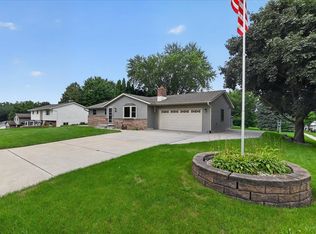 MLS ID #2030352, Jason Brakmanis. SCWMLS
 - $299,9002 bd2 ba1.6k sqft4466 Gray Rd, Deforest, WI 53532For Sale
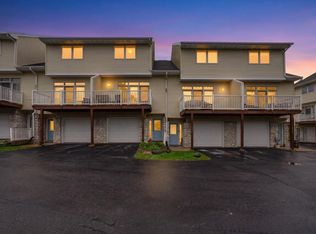 MLS ID #2033646, Matt Deadman. SCWMLS
