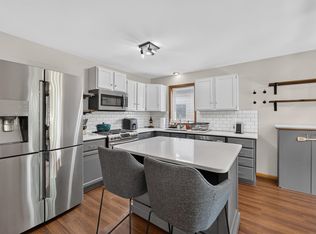
ROOM FOR TODAY. FREEDOM FOR TOMORROW! Why pay for someone else's finished space when you can create something uniquely yours? This inviting 4-bedroom, 2-bath ranch on .72 acres offers comfortable main-level living plus a full unfinished basement ready for your imagination. With 8-foot ceilings, the lower level offers flexibility for a future recreation room, home theater, workout studio, creative workspace, or simply incredible storage. No need to decide today, enjoy the space now and personalize it when the time is right! Upstairs, vaulted ceilings, an electric fireplace, a spacious kitchen with island, and a private primary suite make everyday living comfortable. Relax on the back deck while enjoying country views and beautiful western sunsets. Convenient main-level laundry, a storage building, newer appliances, and an included home warranty complete the package. Your home. Your space. Your possibilities!
Active
Price cut: $13K (10/31)
$299,900
5814 County Road Tt, Marshall, WI 53559
4beds
1,568sqft
Manufactured Home
Built in 2002
0.72 Acres Lot
$298,900 Zestimate®
$191/sqft
$-- HOA
What's special
- --
- on Zillow
- 1,006
- views
- 69
- saves
Zillow last checked:
Listing updated:
Listed by:
Matt W Kornstedt,
Stark Company, REALTORS,
Maddi Marx,
Stark Company, REALTORS
Source: SCWMLS,MLS#: 2032716
Facts & features
Interior
Bedrooms & bathrooms
- Bedrooms: 4
- Bathrooms: 2
- Full bathrooms: 2
- Main level bathrooms: 2
Primary bedroom
- Level: Main
- Area: 144
- Dimensions: 12 x 12
Bedroom 2
- Level: Main
- Area: 120
- Dimensions: 12 x 10
Bedroom 3
- Level: Main
- Area: 110
- Dimensions: 11 x 10
Bedroom 4
- Level: Main
- Area: 132
- Dimensions: 12 x 11
Kitchen
- Features: Kitchen Island, Range/Oven, Refrigerator, Microwave
- Level: Main
- Area: 169
- Dimensions: 13 x 13
Living room
- Level: Main
- Area: 252
- Dimensions: 21 x 12
Heating
- Forced Air
Cooling
- Central Air
Appliances
- Laundry: Main Level
Features
- At Least 1 tub, Split bedrooms
- Windows: Skylight(s)
- Basement: Full
- Number of fireplaces: 1
- Fireplace features: Electric, 1 fireplace
Interior area
- Total structure area: 1,568
- Total interior livable area: 1,568 sqft
- Finished area above ground: 1,568
Video & virtual tour
Property
Parking
- Parking features: No Garage
- Has uncovered spaces: Yes
Features
- Patio & porch: Deck
Lot
- Size: 0.72 Acres
- Features: Rural-not in subdivision
Details
- Additional structures: Storage
- Parcel number: 081207498354
- Zoning: RES
Construction
Type & style
- Home type: MobileManufactured
- Architectural style: Ranch
- Property subtype: Manufactured Home
Materials
- Vinyl Siding
Condition
- Year built: 2002
Utilities & green energy
- Water: Joint well
Community & HOA
Location
- Region: Marshall
Financial & listing details
- Price per square foot: $191/sqft
- Tax assessed value: $296,200
- Annual tax amount: $4,491
- Date on market: 9/15/2026
- Inclusions: electric fireplace in living room, refrigerator, range/oven, dishwasher, microwave, all window coverings, washer, dryer
Estimated market value
$298,900
$284,000 - $314,000
Not available
Price history
| Date | Event | Price |
|---|---|---|
| 10/31/2026 | Price change | $299,900-4.2%$191/sqft |
Source: SCWMLS #2032716 Report a problem | ||
| 10/21/2026 | Price change | $312,900-2.2%$200/sqft |
Source: SCWMLS #2032716 Report a problem | ||
| 10/9/2026 | Price change | $319,900-1.5%$204/sqft |
Source: SCWMLS #2032716 Report a problem | ||
| 9/24/2026 | Price change | $324,900-4.4%$207/sqft |
Source: SCWMLS #2032716 Report a problem | ||
| 9/17/2026 | Listed for sale | $339,900$217/sqft |
Source: SCWMLS #2032716 Report a problem | ||
Public tax history
Tax history is unavailable.
Monthly payment
Climate risks
Neighborhood: 53559
Nearby schools
Schools provided by the listing agent
- Elementary: Marshall
- Middle: Marshall
- High: Marshall
- District: Marshall
Source: SCWMLS. This data may not be complete. We recommend contacting the local school district to confirm school assignments for this home.
- $354,800-- bd-- ba-- sqft5814 County Highway Tt, Marshall, WI 53559Off Market
- $534,500-- bd-- ba-- sqft5816 County Highway Tt, Marshall, WI 53559Off Market
- $87,300-- bd-- ba-- sqft5792 County Road Tt, Marshall, WI 53559Off Market
- $427,100-- bd-- ba-- sqft5769 County Highway Tt, Marshall, WI 53559Off Market
Similar homes
- $315,0003 bd2 ba1.5k sqft644 Granite Way, Sun Prairie, WI 53590For Sale
 MLS ID #2036294, Joe Shipley. SCWMLS
- $420,7503 bd2 ba1.9k sqft982 County Road T, Marshall, WI 53559For Sale
 MLS ID #2032233, Jami Erickson. SCWMLS
- $385,0003 bd2 ba2k sqft910 Waters Edge Ct, Marshall, WI 53559For Sale
 MLS ID #2036301, Jon Minerick. SCWMLS
- $400,0003 bd1 ba1.7k sqft5594 Cherry Ln, Marshall, WI 53559For Sale
 MLS ID #2030699, Kathy DePrey. SCWMLS
