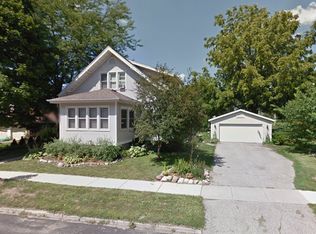
Enjoy touches of the past while having the peace of mind of the many updates featured in this lovingly maintained home in the heart of Deerfield! Adorable 3-season porch opens into the foyer with open stairway, charming woodwork and convenient coat closet. New LVP flooring throughout main level. Updated kitchen with Drexel oak cabinets, built in wine rack, granite countertops and stainless sink/appliances. Pass thru from kitchen to formal dining room with wainscoting. Large living room with built-ins and knotty pine accents. Convenient main level powder room. Upper level features three bedrooms and full bath. Fully fenced yard gives the feeling of privacy for you to enjoy the firepit area or included hot tub. Newer 2-car detached garage, meticulously crafted retaining walls and beautiful landscaping bring the finishing touches! Updated electrical. New windows in 2022. New roof and gutters in 2018 with warranty transferrable to new buyer. UHP Home Warranty included for peace of mind!
Active
Price cut: $10.1K (9/16)
$339,900
16 Legreid St, Deerfield, WI 53531
3beds
1,431sqft
Single Family Residence
Built in 1928
0.25 Acres Lot
$336,900 Zestimate®
$238/sqft
$-- HOA
What's special
- --
- on Zillow
- 723
- views
- 73
- saves
Zillow last checked:
Listing updated:
Listed by:
Wendy Jones Hill,
Stark Company, REALTORS,
Stan W Hill,
Stark Company, REALTORS
Source: SCWMLS,MLS#: 2028932
Facts & features
Interior
Bedrooms & bathrooms
- Bedrooms: 3
- Bathrooms: 2
- Full bathrooms: 1
- 1/2 bathrooms: 1
- Main level bathrooms: 1
Primary bedroom
- Level: Upper
- Area: 187
- Dimensions: 11 x 17
Bedroom 2
- Level: Upper
- Area: 143
- Dimensions: 11 x 13
Bedroom 3
- Level: Upper
- Area: 143
- Dimensions: 11 x 13
Dining room
- Level: Main
- Area: 99
- Dimensions: 9 x 11
Kitchen
- Features: Range/Oven, Refrigerator, Microwave, Disposal
- Level: Main
- Area: 121
- Dimensions: 11 x 11
Living room
- Level: Main
- Area: 288
- Dimensions: 12 x 24
Heating
- Radiant
Cooling
- Window Unit(s)
Appliances
- Included: Washer, Dryer, Water Softener Included
- Laundry: Lower Level
Features
- At Least 1 tub, Walk thru bedroom
- Basement: Full
- Has fireplace: No
Interior area
- Total structure area: 1,431
- Total interior livable area: 1,431 sqft
- Finished area above ground: 1,431
Property
Parking
- Total spaces: 2
- Parking features: 2 car, Detached, Garage Door Opener, Alley Access
- Garage spaces: 2
- Has uncovered spaces: Yes
Features
- Levels: One and One Half
- Stories: 1.5
- Fencing: Fenced
Lot
- Size: 0.25 Acres
- Features: Corner Lot
Details
- Parcel number: 071228108666
- Zoning: Res
Construction
Type & style
- Home type: SingleFamily
- Architectural style: National Folk/Farm
- Property subtype: Single Family Residence
Materials
- Vinyl Siding
- Foundation: Block
Condition
- Year built: 1928
Details
- Warranty included: Yes
Utilities & green energy
- Sewer: Public Sewer
- Water: Public
- Utilities for property: Cable Available
Community & HOA
Community
- Subdivision: Svenson's Addition
Location
- Region: Deerfield
Financial & listing details
- Price per square foot: $238/sqft
- Tax assessed value: $303,300
- Annual tax amount: $4,085
- Date on market: 7/31/2026
- Inclusions: Range/Oven, Refrigerator, Microwave, Disposal, Washer, Dryer, Water Softener, Window Treatments, Garage Remotes. *Personal Property: Garage Workbenches, Hot Tub and Supplies, UL Bathroom Cabinets, 3 Window A/C Units, Basement: Upright Freezer, Workbench, Storage Box.
- Exclusions: Seller's personal property.
Estimated market value
$336,900
$320,000 - $354,000
$2,214/mo
Price history
| Date | Event | Price |
|---|---|---|
| 9/16/2026 | Price change | $339,900-2.9%$238/sqft |
Source: SCWMLS #2028932 Report a problem | ||
| 7/31/2026 | Listed for sale | $350,000$245/sqft |
Source: SCWMLS #2028932 Report a problem | ||
Public tax history
| Year | Property taxes | Tax assessment |
|---|---|---|
| 2024 | $3,678 -1.6% | $196,200 |
| 2023 | $3,738 +9.8% | $196,200 |
| 2022 | $3,403 -0.9% | $196,200 |
| 2021 | $3,434 +3.1% | $196,200 |
| 2020 | $3,331 -1.9% | $196,200 |
| 2019 | $3,395 +0% | $196,200 +17.3% |
| 2018 | $3,395 -3.7% | $167,300 |
| 2017 | $3,524 +1.7% | $167,300 |
| 2016 | $3,467 -0.2% | $167,300 |
| 2015 | $3,473 +0.1% | $167,300 |
| 2014 | $3,470 -0.3% | $167,300 |
| 2013 | $3,480 +0.7% | $167,300 |
| 2012 | $3,457 +6.9% | $167,300 |
| 2011 | $3,234 | $167,300 |
| 2010 | $3,234 +8.1% | $167,300 |
| 2009 | $2,992 -7.7% | $167,300 +11.8% |
| 2008 | $3,242 +7% | $149,600 |
| 2007 | $3,029 +0.1% | $149,600 |
| 2006 | $3,025 +1.6% | $149,600 |
| 2005 | $2,978 | $149,600 |
| 2004 | $2,978 -0.1% | $149,600 |
| 2003 | $2,982 +47.9% | $149,600 +61.6% |
| 2002 | $2,017 +2.3% | $92,600 |
| 2001 | $1,972 +1.1% | $92,600 +0.5% |
| 2000 | $1,950 | $92,100 |
Find assessor info on the county website
Monthly payment
Est. payment
Payment breakdown
Explore the cost of this home by adjusting the details. Changes won't be saved.Climate risks
Neighborhood: 53531
Nearby schools
Schools provided by the listing agent
- Elementary: Deerfield
- Middle: Deerfield
- High: Deerfield
- District: Deerfield
Source: SCWMLS. This data may not be complete. We recommend contacting the local school district to confirm school assignments for this home.

Similar homes
- $325,0004 bd2 ba1.9k sqft3613 County Road O Rd, Cambridge, WI 53523For Sale
 MLS ID #2028433, Donna J LaBarge. SCWMLS
 - $395,0004 bd2 ba2k sqft559 Shearer St, Edgerton, WI 53534For Sale
 MLS ID #2033965, Mary B Kruschek. SCWMLS
 - $424,9004 bd3 ba2.1k sqft1222 E Lakeside Dr, Edgerton, WI 53534For Sale
 MLS ID #2033957, Mel Simmons. SCWMLS
 - $339,0003 bd1 ba1.3k sqft713 Powers Ave, Madison, WI 53714For Sale
 MLS ID #2033159, Lori Schilling. SCWMLS
