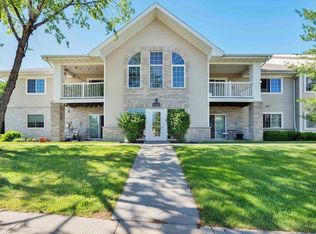
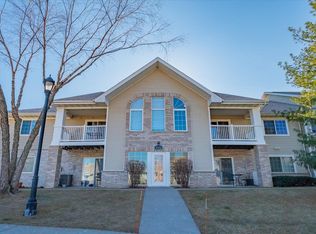
Seller open to offers. $2400 CREDIT at closing from seller towards closing costs AND the seller will pay the $600 Buyer Condo Transfer Fee!! *2* assigned parking stalls in a heated underground garage. Most units have only 1 stall. Well-maintained and cared for condo. Some updates are: roof 2023, furnace & a/c 2023, water heater 2025, washer & dryer hookups 2023, new deck boards 2024, den casement window glass replaced 2026. More updates are available. Enjoy the convenience of being a few minutes to the interstate for ease of travel, close to Sun Prairie giving you the option of shopping and restaurants there or the east side and a short jaunt to downtown. Bigger unit than many, vaulted ceiling and a balcony. There's a clubhouse with an exercise room, tanning area, hot tub and outdoor pool. Come see why this should be your next home with so much to enjoy and so little to take care of.
Active
Price cut: $3K (9/28)
$225,000
5336 Congress Ave Unit 2, Madison, WI 53718
1beds
1,058sqft
Condominium
Built in 2004
-- sqft lot
$224,100 Zestimate®
$213/sqft
$300/mo HOA
What's special
- --
- on Zillow
- 186
- views
- 10
- saves
Zillow last checked:
Listing updated:
Listed by:
Sheri Rector,
First Weber Inc
Source: SCWMLS,MLS#: 2031087
Facts & features
Interior
Bedrooms & bathrooms
- Bedrooms: 1
- Bathrooms: 1
- Full bathrooms: 1
- Main level bathrooms: 1
Primary bedroom
- Level: Main
- Area: 176
- Dimensions: 11 x 16
Kitchen
- Features: Breakfast Bar, Pantry, Range/Oven, Refrigerator, Dishwasher, Microwave, Disposal
- Level: Main
- Area: 99
- Dimensions: 9 x 11
Living room
- Level: Main
- Area: 255
- Dimensions: 15 x 17
Heating
- Forced Air
Cooling
- Central Air
Appliances
- Included: Washer, Dryer
- Laundry: Main Level
Features
- Walk-In Closet(s), Vaulted Ceiling(s), Storage Unit Inc, At Least 1 tub, Smart Thermostat, Ceiling Fan(s), Entrance Foyer, Den/Office
- Windows: Window Coverings
- Basement: None
- Has fireplace: No
Interior area
- Total structure area: 1,058
- Total interior livable area: 1,058 sqft
- Finished area above ground: 1,058
Property
Parking
- Parking features: Underground, Heated Garage, 2+ spaces assigned, Garage Door Opener
- Has attached garage: Yes
Features
- Patio & porch: Deck/Balcony
- Exterior features: Private Entrance
- Pool features: Community Outdoor Pool, In Ground
- Spa features: Heated
Details
- Parcel number: 081023307201
- Zoning: PD
Construction
Type & style
- Home type: Condo
- Property subtype: Condominium
Materials
- Vinyl Siding, Brick
Condition
- Year built: 2004
Utilities & green energy
- Sewer: Public Sewer
- Water: Public
- Utilities for property: Cable/Satellite Available, Internet - Cable
Community & HOA
Community
- Features: Clubhouse, Common Green Space, Fitness Center, Close to busline
- Security: Carbon Monoxide Detector(s), Smoke Detector(s)
HOA
- Has HOA: Yes
- Amenities included: Parking, Recreation Facilities
- Services included: Trash, Snow Removal, Common area maintenance, Common area insurance, Reserve fund, Lawn maintenance
- HOA fee: $300 monthly
Location
- Region: Madison
Financial & listing details
- Price per square foot: $213/sqft
- Tax assessed value: $209,300
- Annual tax amount: $3,457
- Date on market: 8/22/2026
- Listing terms: FHA,FVA Approved
- Inclusions: Breakfast bar, range/oven, refrigerator, microwave, dishwasher, disposal, washer, dryer, all window coverings.
Estimated market value
$224,100
$213,000 - $235,000
$1,669/mo
Price history
| Date | Event | Price |
|---|---|---|
| 9/28/2026 | Price change | $225,000-1.3%$213/sqft |
Source: SCWMLS #2031087 Report a problem | ||
| 9/17/2026 | Price change | $228,000-0.9%$216/sqft |
Source: SCWMLS #2031087 Report a problem | ||
| 8/22/2026 | Listed for sale | $230,000+58.7%$217/sqft |
Source: SCWMLS #2031087 Report a problem | ||
| 6/1/2020 | Sold | $144,900-3.3%$137/sqft |
Source: Public Record Report a problem | ||
| 3/27/2020 | Listed for sale | $149,900+19.9%$142/sqft |
Source: RE/MAX Preferred #1880219 Report a problem | ||
| 7/17/2017 | Sold | $125,000+4.3%$118/sqft |
Source: Public Record Report a problem | ||
| 4/17/2017 | Pending sale | $119,900$113/sqft |
Source: RE/MAX Preferred #1798677 Report a problem | ||
| 3/30/2017 | Listed for sale | $119,900-0.9%$113/sqft |
Source: RE/MAX Preferred #1798677 Report a problem | ||
| 10/30/2007 | Sold | $121,000$114/sqft |
Source: Public Record Report a problem | ||
Public tax history
| Year | Property taxes | Tax assessment |
|---|---|---|
| 2024 | $3,904 +12.4% | $189,100 +10% |
| 2023 | $3,473 | $171,900 +5.7% |
| 2022 | -- | $162,600 +13% |
| 2021 | -- | $143,900 +1.5% |
| 2020 | -- | $141,800 +6% |
| 2019 | $2,897 | $133,800 +7% |
| 2018 | $2,897 +7.9% | $125,000 +8.4% |
| 2017 | $2,684 +19.6% | $115,300 +14.8% |
| 2016 | $2,244 +6.9% | $100,400 +15.5% |
| 2014 | $2,099 -8.5% | $86,900 |
| 2013 | $2,294 -3.9% | $86,900 -9.9% |
| 2012 | $2,388 +4.1% | $96,500 |
| 2011 | $2,294 -5.8% | $96,500 -10% |
| 2010 | $2,434 +1.5% | $107,200 -6% |
| 2009 | $2,397 +0.6% | $114,000 -5% |
| 2008 | $2,384 +7% | $120,000 +5.4% |
| 2007 | $2,229 | $113,900 |
Find assessor info on the county website
Monthly payment
Est. payment
Payment breakdown
Explore the cost of this home by adjusting the details. Changes won't be saved.Climate risks
Neighborhood: High Crossing
Nearby schools
Schools provided by the listing agent
- Elementary: Eastside
- Middle: Patrick Marsh
- High: Sun Prairie East
- District: Sun Prairie
Source: SCWMLS. This data may not be complete. We recommend contacting the local school district to confirm school assignments for this home.


Similar homes
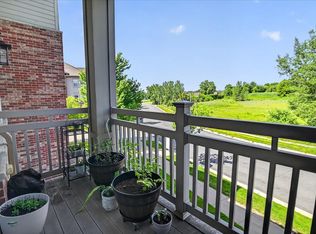
- $239,9002 bd2 ba1.1k sqft141 Metro Ter Unit 203, Madison, WI 53718For Sale
 MLS ID #2024850, Tiffany Shields. SCWMLS
 - $250,0002 bd2 ba1.1k sqft2958 Holborn Cir, Madison, WI 53718For Sale
 MLS ID #2028296, Dan Chin Homes Team. SCWMLS
 - $--2 bd1 ba980 sqft2424 Independence Ln Unit 1, Madison, WI 53704AuctionServiceLink Auction
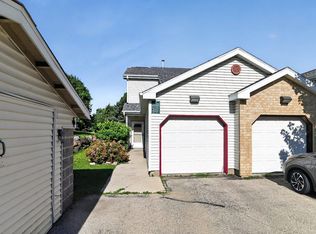
- $234,9003 bd2 ba1k sqft952 Rockefeller Ln, Madison, WI 53704For Sale
 MLS ID #2033436, Brenda Cuta. SCWMLS
