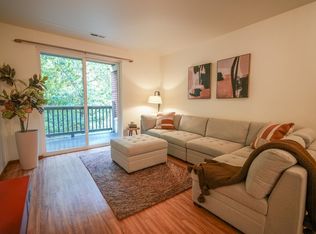
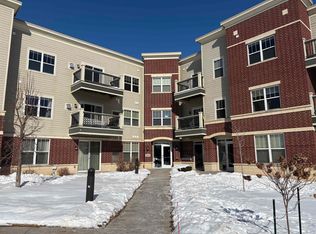
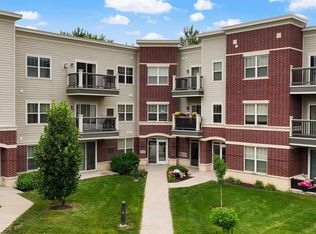
Welcome to this inviting 1-bedroom, 1.5-bath condo in Fitchburg, offering a perfect blend of comfort, style, and convenience. The open-concept living space is filled with natural light and features durable flooring, a spacious living area, and direct access to a private balcony—ideal for morning coffee or unwinding at the end of the day. The kitchen is thoughtfully designed with stainless steel appliances, ample cabinetry, and a generous breakfast bar that flows seamlessly into the dining and living areas—perfect for everyday living or entertaining. The primary bedroom is spacious and relaxing, complete with a large closet and an en-suite bath, while the additional half bath adds extra convenience for guests. In-unit laundry rounds out the functional layout. Enjoy the benefits of a well-maintained building with shared amenities including a community room, and take advantage of the location close to parks, walking and biking trails, shopping, dining, and everyday conveniences.
For sale
$245,000
5194 Sassafras Dr #308, Fitchburg, WI 53711
1beds
956sqft
:
Get pre-qualified$2,007/mo
Condominium
Built in 2015
-- sqft lot
$242,400 Zestimate®
$256/sqft
$265/mo HOA
What's special
- --
- on Zillow |
- 150
- views |
- 3
- saves |
Zillow last checked:
Listing updated:
Listed by:
Jean F Armendariz-Kerr,
Mode Realty Network,
AK Team,
Mode Realty Network
Source: SCWMLS,MLS#: 2018301
Facts & features
Interior
Bedrooms & bathrooms
- Bedrooms: 1
- Bathrooms: 2
- Full bathrooms: 1
- 1/2 bathrooms: 1
- Main level bathrooms: 2
Primary bedroom
- Level: Main
- Area: 192
- Dimensions: 16 x 12
Kitchen
- Features: Breakfast Bar, Dishwasher, Disposal, Microwave, Range/Oven, Refrigerator
- Level: Main
- Area: 88
- Dimensions: 11 x 8
Living room
- Level: Main
- Area: 195
- Dimensions: 15 x 13
Heating
- Forced Air
Cooling
- Central Air
Appliances
- Included: Washer, Dryer
- Laundry: Main Level
Features
- Walk-In Closet(s), Storage Unit Inc, At Least 1 tub
- Basement: None
- Has fireplace: No
Interior area
- Total structure area: 956
- Total interior livable area: 956 sqft
- Finished area above ground: 956
Video & virtual tour
Property
Parking
- Parking features: Underground, Heated Garage, 1 space assigned, Garage Door Opener
- Has attached garage: Yes
Features
- Patio & porch: Deck/Balcony
Details
- Parcel number: 060911307862
- Zoning: RES
Construction
Type & style
- Home type: Condo
- Property subtype: Condominium
Materials
- Brick, Fiber Cement, Stone
Condition
- Year built: 2015
Utilities & green energy
- Sewer: Public Sewer
- Water: Public
Community & HOA
Community
- Features: Close to busline, Common Green Space, Elevator, Fitness Center
HOA
- Has HOA: Yes
- Amenities included: Parking
- Services included: Common area insurance, Common area maintenance, Hot Water, Reserve fund, Snow Removal, Trash, Water/Sewer
- HOA fee: $265 monthly
Location
- Region: Fitchburg
Financial & listing details
- Price per square foot: $256/sqft
- Tax assessed value: $260,300
- Annual tax amount: $4,192
- Date on market: 3/19/2026
- Inclusions: Range, Microwave/Hoodfan, Dishwasher, Refrigerator, Disposal, Washer and Dryer.
- Exclusions: Seller's Personal Property.
Estimated market value
$242,400
$230,000 - $255,000
$1,752/mo
Price history
| Date | Event | Price |
|---|---|---|
| 6/3/2026 | Listed for sale | $245,000$256/sqft |
Source:  WIREX MLS #2018301 Report a problem WIREX MLS #2018301 Report a problem | ||
| 4/27/2026 | Contingent | $245,000$256/sqft |
Source: WIREX MLS #2018301 Report a problem | ||
| 3/19/2026 | Listed for sale | $245,000+41.7%$256/sqft |
Source: WIREX MLS #2018301 Report a problem | ||
| 12/21/2020 | Sold | $172,900$181/sqft |
Source: Public Record Report a problem | ||
| 7/30/2020 | Sold | $172,900$181/sqft |
Source: Agent Provided Report a problem | ||
| 6/5/2020 | Listed for sale | $172,900$181/sqft |
Source: First Weber Inc #1885119 Report a problem | ||
Public tax history
| Year | Property taxes | Tax assessment |
|---|---|---|
| 2024 | $3,624 +6.7% | $232,200 +20.3% |
| 2023 | $3,397 -4% | $193,000 |
| 2022 | $3,540 -2.6% | $193,000 +13.9% |
| 2021 | $3,636 +7% | $169,500 +2.3% |
| 2020 | $3,397 | $165,700 |
| 2019 | -- | -- |
| 2018 | -- | -- |
| 2017 | -- | -- |
| 2016 | $219 -4.6% | -- |
| 2015 | $230 +1.8% | $10,000 |
| 2014 | $226 +3% | $10,000 |
| 2013 | $219 -1.4% | $10,000 |
| 2012 | $222 +6.2% | $10,000 |
| 2011 | $209 | $10,000 |
| 2010 | $209 +10.9% | $10,000 |
| 2009 | $189 +3.2% | $10,000 |
| 2008 | $183 -2.9% | $10,000 |
| 2007 | $188 | $10,000 |
Find assessor info on the county website
Monthly payment
Est. payment
Payment breakdown
Explore the cost of this home by adjusting the details. Changes won't be saved.Climate risks
Neighborhood: 53711
Nearby schools
GreatSchools rating
- 3/10Leopold Elementary SchoolGrades: PK-5Distance: 1.8 mi
- 4/10Cherokee Heights Middle SchoolGrades: 6-8Distance: 3.4 mi
- 9/10West High SchoolGrades: 9-12Distance: 4.4 mi
Schools provided by the listing agent
- Elementary: Leopold
- Middle: Cherokee Heights
- High: West
- District: Madison
Source: SCWMLS. This data may not be complete. We recommend contacting the local school district to confirm school assignments for this home.
- $282,0002 bd2 ba1.1k sqft5194 Sassafras Dr #109, Fitchburg, WI 53711Sold
- $310,0002 bd2 ba1.1k sqft5194 Sassafras Dr #107, Fitchburg, WI 53711Sold
- $290,0002 bd2 ba1.1k sqft5194 Sassafras Dr #211, Fitchburg, WI 53711Sold
- $270,0002 bd2 ba1.1k sqft5194 Sassafras Dr #209, Fitchburg, WI 53711Sold

- $230,0001 bd1 ba813 sqft5194 Sassafras Dr #103, Fitchburg, WI 53711Sold
- $279,9002 bd2 ba1.2k sqft5194 Sassafras Dr #307, Fitchburg, WI 53711Sold
- $265,0002 bd2 ba1.1k sqft5194 Sassafras Dr #204, Fitchburg, WI 53711Sold
- $216,0001 bd1 ba813 sqft5194 Sassafras Dr #303, Fitchburg, WI 53711Sold
A local agent can set up tours, give advice and negotiate with sellers.
Similar homes
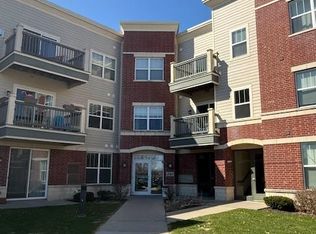
- $208,0001 bd1 ba813 sqft5198 Sassafras Dr Unit 205, Fitchburg, WI 53711For Sale
 MLS ID #2026463, Christine Shan. SCWMLS
 - $280,0002 bd2 ba1.2k sqft8206 Starr Grass Dr APT 204, Madison, WI 53719For Sale
 MLS ID #2025752, Brendan McGrath. SCWMLS
 - $245,0002 bd1 ba1.1k sqft2233 Luann Ln APT 5, Madison, WI 53713For Sale
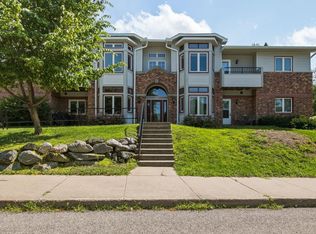 MLS ID #2026746, Amy Lessing. SCWMLS
 - $294,0002 bd2 ba1.3k sqft2820 Mickelson Pkwy Unit 205, Fitchburg, WI 53711For Sale
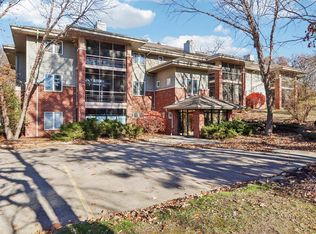 MLS ID #2012564, Chris Alexander. SCWMLS
 - $199,0002 bd1 ba965 sqft205 Whispering Pines Way, Fitchburg, WI 53713For SaleMLS ID #2028750, Matt Winzenried Real Estate Team. SCWMLS
- $238,9002 bd2 ba1k sqft7203 Mid Town Rd APT 212, Madison, WI 53719For SaleMLS ID #2024601, Thomas K Colloton. SCWMLS
- $300,0002 bd3 ba1.3k sqft24 Boca Grande Way, Madison, WI 53719For SaleMLS ID #2029808, Ryan Parkos. SCWMLS
- $204,0002 bd1 ba1k sqft806 Whispering Pines Way #806, Madison, WI 53713For SaleMLS ID #2024715, Lynette Porior-Arce. SCWMLS
- $239,9002 bd2 ba1.1k sqft494 Cledell St Unit 4, Oregon, WI 53575For SaleMLS ID #2025721, Brenda Cuta. SCWMLS
- $206,0002 bd1 ba1k sqft904 Whispering Pines Way, Fitchburg, WI 53713For SaleMLS ID #2019765, Eric L Castleberg. SCWMLS
- $315,0002 bd2 ba1k sqft5101 Merwood Ln, Madison, WI 53718For SaleMLS ID #2029770, Lavant Group. SCWMLS
- $206,0002 bd1 ba1k sqft306 Whispering Pines Way, Fitchburg, WI 53713For SaleMLS ID #2018572, Eric L Castleberg. SCWMLS
- $235,0002 bd2 ba1.1k sqft1619 McKenna Blvd, Madison, WI 53711For SaleMLS ID #2025029, Lainie Wade. SCWMLS
- $225,0002 bd1 ba840 sqft3065 Cimarron Trl, Madison, WI 53719For SaleMLS ID #2028824, Jason Gallagher. SCWMLS
- $200,0002 bd1 ba965 sqft503 Whispering Pines Way #503, Madison, WI 53713For SaleMLS ID #2024713, Lynette Porior-Arce. SCWMLS
- $194,9002 bd2 ba1k sqft1034 S Sunnyvale Ln Unit G, Madison, WI 53713For SaleMLS ID #2026044, Matt W Kornstedt. SCWMLS
- $260,0002 bd2 ba1.3k sqft3001 Stratton Way APT 206, Madison, WI 53719For SaleMLS ID #2023254, Matt Winzenried Real Estate Team. SCWMLS
- $210,0002 bd2 ba1k sqft2202 Post Rd, Madison, WI 53713For SaleMLS ID #2028686, Nicole L Goggio. SCWMLS
- $210,0002 bd2 ba901 sqft6758 Park Ridge Dr APT C, Madison, WI 53719For SaleMLS ID #2025605, Jean F Armendariz-Kerr. SCWMLS
- $244,9002 bd2 ba1.1k sqft141 Metro Ter Unit 203, Madison, WI 53718For SaleMLS ID #2024850, Tiffany Shields. SCWMLS
