Showings Begin 6.29! Two beds. Two baths. Too perfect! You’ll love this stylish, impeccably maintained 2nd floor condo in desirable Swan Creek. Enjoy wooded views & morning coffee from your private deck. Inside: open floor plan, modern kitchen, upgraded lighting & hardware, serene primary suite, & in-unit laundry. Includes underground parking + storage. Close to parks, trails, dining, shopping & minutes to downtown Madison—low-maintenance living at its best! Highlights include: Unique, upgraded lighting because your home should sparkle Stylish hardware & sleek backsplash that really ties your kitchen all together Washer & dryer included in the unit 1 underground parking space, plus a shared surface lot Private storage unit for all your extras Move fast, this one is perfect!
Sold for $290,000
$290,000
5194 Sassafras Dr #211, Fitchburg, WI 53711
2beds
1,132sqft
Condominium
Built in 2014
-- sqft lot
$297,500 Zestimate®
$256/sqft
$2,013 Estimated rent
Home value
$297,500
$280,000 - $318,000
$2,013/mo
Zestimate® history
Owner options
List your home for rent
$2,013/mo
Rent Zestimate®
Find your next renter with Zillow Rental Manager. Plus, with online applications, you can quickly screen prospective tenants – for free.
$2,013/mo
Rent Zestimate®
Refinance and save
$2,243/mo
Est. payment
Refinancing to a lower rate could help reduce your monthly payments and save thousands over the life of the loan.
$2,243/mo
Est. payment
Explore your selling options
Work with a Zillow partner agent
Leverage their expertise and Zillow's premium Showcase listings to get your home seen by more buyers.
Get startedList with your own agent
Get your home in front of millions of buyers by listing it on Zillow.
Learn how to do itSell it yourself
Take full control of how buyers see your home on Zillow by listing For Sale by Owner (FSBO).
List your homeWhat's special
Zillow last checked:
Listing updated:
Listed by:
Anne Baranski,
Badger Realty Team
Bought with:
Home Team4u
Stark Company, REALTORS
Source: SCWMLS,MLS#: 2002501
Facts & features
Interior
Bedrooms & bathrooms
- Bedrooms: 2
- Bathrooms: 2
- Full bathrooms: 2
- Main level bathrooms: 2
Primary bedroom
- Level: Main
- Area: 156
- Dimensions: 12 x 13
Bedroom 2
- Level: Main
- Area: 132
- Dimensions: 11 x 12
Dining room
- Level: Main
- Area: 132
- Dimensions: 11 x 12
Kitchen
- Features: Breakfast Bar, Dishwasher, Disposal, Microwave, Range/Oven, Refrigerator
- Level: Main
- Area: 77
- Dimensions: 11 x 7
Living room
- Level: Main
- Area: 169
- Dimensions: 13 x 13
Heating
- Forced Air
Cooling
- Central Air
Appliances
- Included: Washer, Dryer
- Laundry: Main Level
Features
- Walk-In Closet(s), At Least 1 tub
- Basement: None
- Has fireplace: No
Interior area
- Total structure area: 1,132
- Total interior livable area: 1,132 sqft
- Finished area above ground: 1,132
Property
Parking
- Parking features: Underground, Heated Garage, 1 space assigned, Garage Door Opener
- Has attached garage: Yes
Features
- Patio & porch: Deck/Balcony
Details
- Parcel number: 060911307042
- Zoning: RES
Construction
Type & style
- Home type: Condo
- Property subtype: Condominium
Materials
- Brick, Fiber Cement, Stone
Condition
- Year built: 2014
Utilities & green energy
- Sewer: Public Sewer
- Water: Public
- Utilities for property: Cable/Satellite Available, Internet - Cable
Community & HOA
Community
- Features: Common Green Space, Elevator, Fitness Center
HOA
- Has HOA: Yes
- Amenities included: Parking
- Services included: Common area insurance, Common area maintenance, Hot Water, Lawn maintenance, Reserve fund, Snow Removal, Trash, Water/Sewer
- HOA fee: $303 monthly
Location
- Region: Fitchburg
Financial & listing details
- Price per square foot: $256/sqft
- Tax assessed value: $255,100
- Annual tax amount: $3,759
- Date on market: 6/24/2025
- Listing terms: Arms Length
- Inclusions: Range/ Oven, Refrigerator, Microwave, Dishwasher, Washer and Dryer
- Exclusions: Seller's Personal Property, Electric Fireplace
Price history
| Date | Event | Price |
|---|---|---|
| 7/31/2025 | Sold | $290,000$256/sqft |
Source: SCWMLS #2002501 Report a problem | ||
| 7/1/2025 | Pending sale | $290,000$256/sqft |
Source:  WIREX MLS #2002501 Report a problem WIREX MLS #2002501 Report a problem | ||
| 6/24/2025 | Listed for sale | $290,000+16%$256/sqft |
Source: WIREX MLS #2002501 Report a problem | ||
| 5/23/2022 | Sold | $250,000+13.6%$221/sqft |
Source: Public Record Report a problem | ||
| 5/12/2022 | Contingent | $220,000$194/sqft |
Source: WIREX MLS #1933889 Report a problem | ||
| 5/11/2022 | Listed for sale | $220,000+14.9%$194/sqft |
Source: WIREX MLS #1933889 Report a problem | ||
| 2/24/2021 | Sold | $191,400+6.4%$169/sqft |
Source: Public Record Report a problem | ||
| 5/28/2020 | Sold | $179,838-3%$159/sqft |
Source: Agent Provided Report a problem | ||
| 7/25/2019 | Listed for sale | $185,400$164/sqft |
Source: First Weber Inc #1864131 Report a problem | ||
Public tax history
| Year | Property taxes | Tax assessment |
|---|---|---|
| 2024 | $4,016 +6.9% | $255,100 +20.7% |
| 2023 | $3,758 -3.2% | $211,300 |
| 2022 | $3,883 -4% | $211,300 +12.3% |
| 2021 | $4,047 +6.8% | $188,200 +2.1% |
| 2020 | $3,789 | $184,400 |
| 2019 | -- | -- |
| 2018 | -- | -- |
| 2017 | -- | -- |
| 2016 | $219 -4.6% | -- |
| 2015 | $230 +1.8% | $10,000 |
| 2014 | $226 +3% | $10,000 |
| 2013 | $219 -1.4% | $10,000 |
| 2012 | $222 +6.2% | $10,000 |
| 2011 | $209 | $10,000 |
| 2010 | $209 +10.9% | $10,000 |
| 2009 | $189 +3.2% | $10,000 |
| 2008 | $183 -2.9% | $10,000 |
| 2007 | $188 | $10,000 |
Find assessor info on the county website
Neighborhood: 53711
Nearby homes
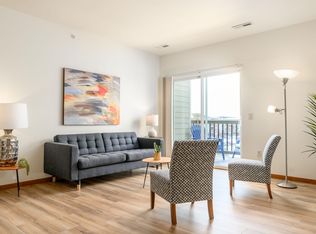
- $245,0001 bd2 ba956 sqft5194 Sassafras Dr #308, Fitchburg, WI 53711For Sale
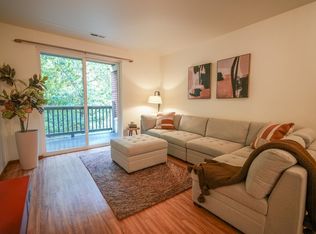
- $282,0002 bd2 ba1.1k sqft5194 Sassafras Dr #109, Fitchburg, WI 53711Sold
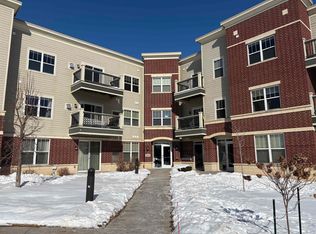
- $310,0002 bd2 ba1.1k sqft5194 Sassafras Dr #107, Fitchburg, WI 53711Sold
- $270,0002 bd2 ba1.1k sqft5194 Sassafras Dr #209, Fitchburg, WI 53711Sold

- $230,0001 bd1 ba813 sqft5194 Sassafras Dr #103, Fitchburg, WI 53711Sold
- $279,9002 bd2 ba1.2k sqft5194 Sassafras Dr #307, Fitchburg, WI 53711Sold
- $265,0002 bd2 ba1.1k sqft5194 Sassafras Dr #204, Fitchburg, WI 53711Sold
- $216,0001 bd1 ba813 sqft5194 Sassafras Dr #303, Fitchburg, WI 53711Sold
Nearby schools
GreatSchools rating
- 3/10Leopold Elementary SchoolGrades: PK-5Distance: 1.8 mi
- 4/10Cherokee Heights Middle SchoolGrades: 6-8Distance: 3.4 mi
- 9/10West High SchoolGrades: 9-12Distance: 4.4 mi
Schools provided by the listing agent
- Elementary: Leopold
- Middle: Cherokee Heights
- High: West
- District: Madison
Source: SCWMLS. This data may not be complete. We recommend contacting the local school district to confirm school assignments for this home.
Get a cash offer in 3 minutes
Find out how much your home could sell for in as little as 3 minutes with a no-obligation cash offer.
Estimated market value
$297,500
Get a cash offer in 3 minutes
Find out how much your home could sell for in as little as 3 minutes with a no-obligation cash offer.
Estimated market value
$297,500
- Wisconsin
- Dane County
- Fitchburg
- 53711
- 5194 Sassafras Dr Unit 211
Nearby cities
Nearby zip codes
Other Fitchburg Topics
