Enjoy easy, low-maintenance living in this inviting second-floor condo featuring 2 bedrooms, 2 bathrooms, and a spacious, open floor plan! The kitchen offers granite countertops, a center island with breakfast bar, and plenty of room for entertaining. Wood laminate flooring flows through the main living areas, while newer carpet adds comfort to the bedrooms. Relax by the cozy gas fireplace or step outside onto your private deck. The generous primary suite features double sinks and an oversized walk-in closet. Additional conveniences include full-size in-unit laundry, TWO underground parking spaces, a secure building entrance, and elevator access. Ideally located near Costco, Prairie Lakes Shopping Center, and an abundance of shopping, dining, and entertainment options. A wonderful combination of comfort, convenience, and carefree condo living!
Active
$290,000
3027 Providence St, Sun Prairie, WI 53590
2beds
1,483sqft
Condominium
Built in 2003
-- sqft lot
$287,300 Zestimate®
$196/sqft
$325/mo HOA
What's special
- --
- on Zillow
- 224
- views
- 17
- saves
Zillow last checked:
Listing updated:
Listed by:
Jason Fowler,
Century 21 Affiliated,
Jeff Kramer,
Century 21 Affiliated
Source: SCWMLS,MLS#: 2033839
Facts & features
Interior
Bedrooms & bathrooms
- Bedrooms: 2
- Bathrooms: 2
- Full bathrooms: 2
- Main level bathrooms: 2
Primary bedroom
- Level: Main
- Area: 195
- Dimensions: 15 x 13
Bedroom 2
- Level: Main
- Area: 132
- Dimensions: 12 x 11
Dining room
- Level: Main
- Area: 100
- Dimensions: 10 x 10
Kitchen
- Features: Kitchen Island, Range/Oven, Refrigerator, Dishwasher, Microwave, Disposal
- Level: Main
- Area: 121
- Dimensions: 11 x 11
Living room
- Level: Main
- Area: 551
- Dimensions: 29 x 19
Heating
- Forced Air
Cooling
- Central Air
Appliances
- Included: Washer, Dryer
- Laundry: Main Level
Features
- Walk-In Closet(s), Great room
- Flooring: Wood or sim. wood floors
- Basement: None
- Has fireplace: Yes
- Fireplace features: Gas
Interior area
- Total structure area: 1,483
- Total interior livable area: 1,483 sqft
- Finished area above ground: 1,483
Property
Parking
- Parking features: Underground, 2+ spaces assigned, Garage Door Opener, Assigned
- Has attached garage: Yes
Features
- Patio & porch: Deck/Balcony
Details
- Parcel number: 081011367222
- Zoning: RES
Construction
Type & style
- Home type: Condo
- Property subtype: Condominium
Materials
- Brick, Engineered Wood
Condition
- Year built: 2003
Utilities & green energy
- Sewer: Public Sewer
- Water: Public
Community & HOA
Community
- Features: Common Green Space, Close to busline, Elevator
HOA
- Has HOA: Yes
- Amenities included: Parking
- Services included: Common area maintenance, Common area insurance, Reserve fund, Lawn maintenance
- HOA fee: $325 monthly
Location
- Region: Sun Prairie
Financial & listing details
- Price per square foot: $196/sqft
- Tax assessed value: $293,300
- Annual tax amount: $4,675
- Date on market: 10/1/2026
- Inclusions: Washer, Dryer, Refrigerator, Microwave, Dishwasher.
- Exclusions: Seller's Personal Property
Estimated market value
$287,300
$273,000 - $302,000
Not available
Price history
| Date | Event | Price |
|---|---|---|
| 10/1/2026 | Listed for sale | $290,000$196/sqft |
Source: SCWMLS #2033839 Report a problem | ||
Public tax history
Tax history is unavailable.
Monthly payment
Est. payment
Payment breakdown
Explore the cost of this home by adjusting the details. Changes won't be saved.Climate risks
Neighborhood: 53590
Nearby schools
Schools provided by the listing agent
- Elementary: Horizon
- Middle: Prairie View
- High: Sun Prairie West
- District: Sun Prairie
Source: SCWMLS. This data may not be complete. We recommend contacting the local school district to confirm school assignments for this home.
- $289,9002 bd2 ba1.4k sqft3027 Providence St UNIT 7, Sun Prairie, WI 53590Sold
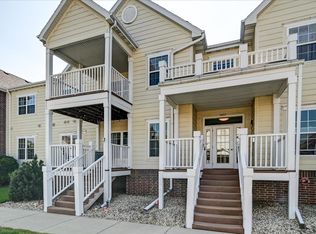
- $300,0002 bd2 ba1.4k sqft3027 Providence St UNIT 4, Sun Prairie, WI 53590Sold

- $313,5003 bd3 ba1.7k sqft3027 Providence St UNIT 11, Sun Prairie, WI 53590Sold

- $280,0002 bd2 ba1.5k sqft3027 Providence St UNIT 10, Sun Prairie, WI 53590Sold

Similar homes
- $260,0002 bd2 ba1.4k sqft955 Liberty Blvd Unit 306, Sun Prairie, WI 53590For Sale
 MLS ID #2034031, Ryan Oliversen. SCWMLS
 - $369,0003 bd3 ba1.5k sqft1474 Wild Iris St, Sun Prairie, WI 53590For Sale
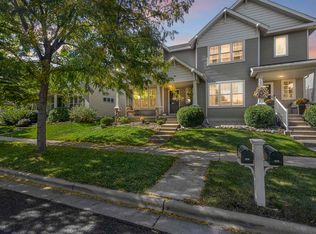 MLS ID #2034113, Samantha Moore. SCWMLS
 - $335,0003 bd2 ba1.7k sqft1727 Delaware Dr, Sun Prairie, WI 53590For Sale
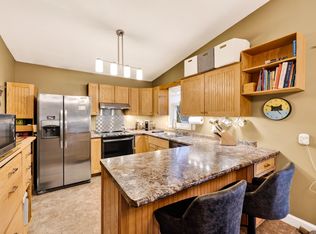 MLS ID #2033658, Autumn Rodell. SCWMLS
 - $--3 bd1 ba1.1k sqft3237 Rising Sun Rd, Sun Prairie, WI 53590Auction
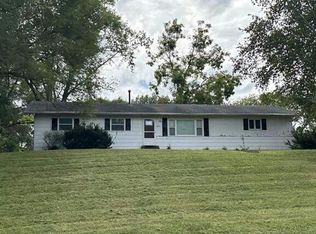 Auction.com 2
