Welcome home to this thoughtfully updated townhouse in a prime location! Step in & find high ceilings & ample natural light that showers the OC layout, w/ stylish engineered wood flooring & lighting! Relax in your L-room or have cozy dinners on chilly nights by the fireplace. A spacious kitchen boasts updated SS appliances, quartz C-tops, breakfast bar, subway-tile backsplash & modern fixtures. Main lvl is completed by a remodeled half-bath & office/ den. Upstairs is a generous main bedroom w/ ensuite & WIC. Each bathroom has been redone w/high-quality materials & a luxurious look. You’ll have your own 2-car garage. Pet & renter-friendly association. All of this is located within walking distance of tons of shops/ restaurants, the movies, trails, & more!
Active
Price cut: $5.9K (9/10)
$344,000
3071 Providence St, Sun Prairie, WI 53590
3beds
1,874sqft
Townhouse
Built in 2005
-- sqft lot
$343,000 Zestimate®
$184/sqft
$250/mo HOA
What's special
- --
- on Zillow
- 763
- views
- 31
- saves
Zillow last checked:
Listing updated:
Listed by:
Ferraro Real Estate Team,
EXP Realty, LLC,
Andrea X Garcia Hernandez,
EXP Realty, LLC
Source: SCWMLS,MLS#: 2026999
Facts & features
Interior
Bedrooms & bathrooms
- Bedrooms: 3
- Bathrooms: 3
- Full bathrooms: 2
- 1/2 bathrooms: 1
- Main level bathrooms: 1
Primary bedroom
- Level: Upper
- Area: 247
- Dimensions: 19 x 13
Bedroom 2
- Level: Upper
- Area: 140
- Dimensions: 14 x 10
Bedroom 3
- Level: Upper
- Area: 140
- Dimensions: 14 x 10
Dining room
- Level: Main
- Area: 120
- Dimensions: 12 x 10
Kitchen
- Features: Breakfast Bar, Dishwasher, Disposal, Microwave, Pantry, Range/Oven, Refrigerator
- Level: Main
- Area: 252
- Dimensions: 18 x 14
Living room
- Level: Main
- Area: 252
- Dimensions: 18 x 14
Heating
- Forced Air
Cooling
- Central Air
Appliances
- Included: Washer, Dryer, Water softener included
- Laundry: Main Level
Features
- Walk-In Closet(s), At Least 1 tub, Internet -Fiber Available, Den/Office
- Flooring: Wood or sim. wood floors
- Basement: Full,Walk-Out Access
- Number of fireplaces: 1
- Fireplace features: 1 fireplace, Gas
Interior area
- Total structure area: 1,874
- Total interior livable area: 1,874 sqft
- Finished area above ground: 1,874
Video & virtual tour
Property
Parking
- Total spaces: 2
- Parking features: 2 car Garage, Attached, Garage Door Opener
- Attached garage spaces: 2
Features
- Patio & porch: Deck/Balcony
- Exterior features: Private Entrance
Details
- Parcel number: 081011366582
- Zoning: Res
Construction
Type & style
- Home type: Townhouse
- Property subtype: Townhouse
Materials
- Vinyl Siding
- Foundation: Poured concrete foundatn
Condition
- Year built: 2005
Utilities & green energy
- Sewer: Public Sewer
- Water: Public
- Utilities for property: Cable/Satellite Available
Community & HOA
Community
- Features: Common Green Space
HOA
- Has HOA: Yes
- Services included: Common area maintenance, Lawn maintenance, Reserve fund, Snow Removal, Trash
- HOA fee: $250 monthly
Location
- Region: Sun Prairie
Financial & listing details
- Price per square foot: $184/sqft
- Tax assessed value: $272,400
- Annual tax amount: $5,606
- Date on market: 6/30/2026
- Listing terms: Rental Allowed
- Inclusions: Refrigerator, Range/Stove, Dishwasher, Microwave, Washer, Dryer, Window Blinds
- Exclusions: Seller's personal property
Estimated market value
$343,000
$326,000 - $360,000
$2,359/mo
Price history
| Date | Event | Price |
|---|---|---|
| 9/10/2026 | Price change | $344,000-1.7%$184/sqft |
Source: SCWMLS #2026999 Report a problem | ||
| 8/13/2026 | Price change | $349,900-1.4%$187/sqft |
Source: SCWMLS #2026999 Report a problem | ||
| 7/13/2026 | Listed for sale | $355,000-2.7%$189/sqft |
Source: SCWMLS #2026999 Report a problem | ||
| 4/28/2025 | Listing removed | $2,750$1/sqft |
Source: Zillow Rentals Report a problem | ||
| 3/27/2025 | Listed for rent | $2,750+17.3%$1/sqft |
Source: Zillow Rentals Report a problem | ||
| 8/23/2024 | Listing removed | $2,345-6%$1/sqft |
Source: Zillow Rentals Report a problem | ||
| 8/9/2024 | Price change | $2,495-3.9%$1/sqft |
Source: Zillow Rentals Report a problem | ||
| 7/29/2024 | Listed for rent | $2,595$1/sqft |
Source: Zillow Rentals Report a problem | ||
| 7/9/2024 | Listing removed | -- |
Source:  WIREX MLS #1978920 Report a problem WIREX MLS #1978920 Report a problem | ||
| 6/6/2024 | Listed for sale | $365,000+72.6%$195/sqft |
Source: WIREX MLS #1978920 Report a problem | ||
| 7/18/2018 | Sold | $211,500+5.8%$113/sqft |
Source: Public Record Report a problem | ||
| 6/12/2018 | Listed for sale | $200,000+29%$107/sqft |
Source: First Weber Inc #1833272 Report a problem | ||
| 7/8/2008 | Sold | $155,000$83/sqft |
Source: Public Record Report a problem | ||
Public tax history
| Year | Property taxes | Tax assessment |
|---|---|---|
| 2024 | $5,373 +9.3% | $272,400 |
| 2023 | $4,916 +1.6% | $272,400 +25.8% |
| 2022 | $4,837 +1.8% | $216,500 |
| 2021 | $4,750 -1% | $216,500 |
| 2020 | $4,797 +21.6% | $216,500 +27% |
| 2019 | $3,945 +0% | $170,500 |
| 2018 | $3,945 +5% | $170,500 |
| 2017 | $3,756 -1.6% | $170,500 +8.8% |
| 2016 | $3,817 +3.3% | $156,700 |
| 2015 | $3,694 +11.1% | $156,700 +12.1% |
| 2014 | $3,325 -2.9% | $139,800 |
| 2013 | $3,424 +2.2% | $139,800 -2.5% |
| 2012 | $3,349 -6.2% | $143,400 |
| 2011 | $3,572 | $143,400 -10.7% |
| 2010 | $3,572 +1.2% | $160,500 |
| 2009 | $3,530 -4.9% | $160,500 -11.2% |
| 2008 | $3,710 +0.8% | $180,700 |
| 2007 | $3,681 +2.6% | $180,700 |
| 2006 | $3,588 +168.4% | $180,700 +5% |
| 2005 | $1,337 | $172,100 +193.7% |
| 2004 | $1,337 | $58,600 |
Find assessor info on the county website
Monthly payment
Est. payment
Payment breakdown
Explore the cost of this home by adjusting the details. Changes won't be saved.Climate risks
Neighborhood: 53590
Nearby schools
Schools provided by the listing agent
- Elementary: Horizon
- District: Sun Prairie
Source: SCWMLS. This data may not be complete. We recommend contacting the local school district to confirm school assignments for this home.
- $346,8004 bd3 ba1.8k sqft3061 Providence St, Sun Prairie, WI 53590Off Market
- $354,5004 bd3 ba1.9k sqft3063 Providence St, Sun Prairie, WI 53590Off Market
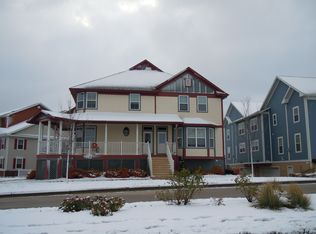
- $319,3003 bd3 ba1.8k sqft3067 Providence St, Sun Prairie, WI 53590Off Market
- $324,0003 bd2 ba1.7k sqft3073 Providence St, Sun Prairie, WI 53590Off Market
Similar homes
- $390,0006 bd2 ba2.5k sqft258-262 N Bristol St, Sun Prairie, WI 53590For Sale
 MLS ID #2030363, Ashley Jacobs. SCWMLS
 - $425,0004 bd2 ba1.9k sqft320 W Elm St, Sun Prairie, WI 53590For Sale
 MLS ID #2031410, Dawn Radke. SCWMLS
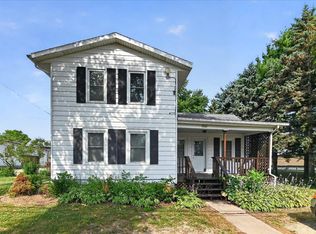
 - $319,9903 bd2 ba1.3k sqft7645 County Hwy N, Sun Prairie, WI 53590For Sale
 MLS ID #2028918, Mary Schultz. SCWMLS
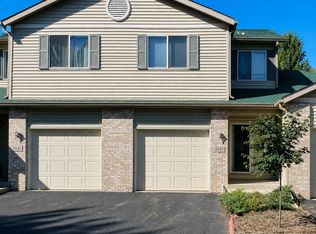
 - $339,0002 bd3 ba2k sqft1029 Melvin Ct, Madison, WI 53704For Sale
 MLS ID #2030146, Nedra Bobo. SCWMLS
