Welcome home to this immaculate, low-maintenance living with premium finishes in the heart of Sun Prairie! This charming bi-level, duplex-style single-family home features numerous interior and exterior updates throughout. Enjoy vaulted ceilings, skylights that fill the space with natural light. The home has zoned heating throughout with each room having its own thermostat. Outside, relax on the refinished deck, with a one-car garage and a storage shed added in 2018 for extra convenience. Expansive basement perfect for hosting or a second living room—currently set up as a spacious sewing studio! An attached update sheet highlights the many improvements made throughout the home. No condo or HOA fees! Conveniently located just minutes from Costco, Menards, shopping, dining, and everyday amenities, this home offers comfort, character, and convenience all in one!
Offer-no show
$335,000
1727 Delaware Dr, Sun Prairie, WI 53590
3beds
1,748sqft
Half Duplex
Built in 1988
6,098 Square Feet Lot
$334,000 Zestimate®
$192/sqft
$-- HOA
What's special
- --
- on Zillow
- 412
- views
- 28
- saves
Zillow last checked:
Listing updated:
Listed by:
Autumn Rodell,
Stark Company, REALTORS
Source: SCWMLS,MLS#: 2033658
Facts & features
Interior
Bedrooms & bathrooms
- Bedrooms: 3
- Bathrooms: 2
- Full bathrooms: 2
- Main level bathrooms: 1
Primary bedroom
- Level: Main
- Area: 156
- Dimensions: 12 x 13
Bedroom 2
- Level: Lower
- Area: 110
- Dimensions: 10 x 11
Bedroom 3
- Level: Lower
- Area: 110
- Dimensions: 10 x 11
Kitchen
- Features: Breakfast Bar, Pantry, Kitchen Island, Range/Oven, Refrigerator, Dishwasher, Microwave, Disposal
- Level: Main
- Area: 110
- Dimensions: 10 x 11
Living room
- Level: Main
- Area: 276
- Dimensions: 12 x 23
Heating
- Radiant
Cooling
- Window Unit(s)
Appliances
- Included: Washer, Dryer, Water Softener Included
- Laundry: Lower Level
Features
- Vaulted Ceiling(s), Smart Thermostat, Other smart features, Rec Room, Other
- Windows: Skylight(s)
- Basement: Full,Full Size Windows/Exposed,Partially Finished,Sump Pump
- Number of fireplaces: 1
- Fireplace features: 1 fireplace
- Common walls with other units/homes: 1 Common Wall
Interior area
- Total structure area: 1,748
- Total interior livable area: 1,748 sqft
- Finished area above ground: 948
Property
Parking
- Total spaces: 1
- Parking features: 1 car, Attached, Garage Door Opener
- Attached garage spaces: 1
- Has uncovered spaces: Yes
Features
- Levels: Bi-level
- Patio & porch: Deck
Lot
- Size: 6,098 Square Feet
Details
- Additional structures: Storage
- Parcel number: 081106326612
- Zoning: Res
Construction
Type & style
- Home type: SingleFamily
- Property subtype: Half Duplex
- Attached to another structure: Yes
Materials
- Vinyl Siding
Condition
- Year built: 1988
Utilities & green energy
- Sewer: Public Sewer
- Water: Public
- Utilities for property: Cable Available
Community & HOA
Community
- Subdivision: Royal Oaks
Location
- Region: Sun Prairie
Financial & listing details
- Price per square foot: $192/sqft
- Tax assessed value: $224,900
- Annual tax amount: $4,369
- Date on market: 10/2/2026
- Inclusions: Fridge, Stove/Range, Dishwasher, Disposal, Washer, Dryer, Water Softener
- Exclusions: Seller Personal Property
Estimated market value
$334,000
$317,000 - $351,000
$2,362/mo
Price history
| Date | Event | Price |
|---|---|---|
| 10/21/2026 | Pending sale | $335,000$192/sqft |
Source: SCWMLS #2033658 Report a problem | ||
| 10/2/2026 | Listed for sale | $335,000+68.3%$192/sqft |
Source: SCWMLS #2033658 Report a problem | ||
| 2/12/2019 | Listing removed | $199,000+4.7%$114/sqft |
Source: Madison Pro Realty #1835681 Report a problem | ||
| 10/10/2018 | Sold | $190,000-4.5%$109/sqft |
Source: Public Record Report a problem | ||
| 9/13/2018 | Pending sale | $199,000$114/sqft |
Source: Madison Pro Realty #1835681 Report a problem | ||
| 7/9/2018 | Listed for sale | $199,000-26.3%$114/sqft |
Source: Madison Pro Realty #1835681 Report a problem | ||
| 6/23/2015 | Sold | $270,000+80.1%$154/sqft |
Source: Agent Provided Report a problem | ||
| 5/1/2015 | Price change | $149,900-6.3%$86/sqft |
Source: First Weber Group #1737325 Report a problem | ||
| 2/21/2015 | Listed for sale | $159,900$91/sqft |
Source: First Weber Group #1737325 Report a problem | ||
Public tax history
| Year | Property taxes | Tax assessment |
|---|---|---|
| 2025 | $4,369 +5.2% | $224,900 |
| 2024 | $4,153 +11% | $224,900 |
| 2023 | $3,742 +1.4% | $224,900 +26.4% |
| 2022 | $3,689 +2.5% | $177,900 |
| 2021 | $3,601 -3.4% | $177,900 |
| 2020 | $3,726 +10.9% | $177,900 +22.7% |
| 2019 | $3,361 0% | $145,000 |
| 2018 | $3,361 +5% | $145,000 |
| 2017 | $3,200 -9.8% | $145,000 -0.3% |
| 2016 | $3,547 +3.3% | $145,500 |
| 2015 | $3,432 +0.2% | $145,500 +1% |
| 2014 | $3,424 -3.8% | $144,000 |
| 2013 | $3,559 -26.2% | $144,000 -3.4% |
| 2012 | $4,821 +33.1% | $149,000 |
| 2011 | $3,621 | $149,000 -8.4% |
| 2010 | $3,621 -5% | $162,700 |
| 2009 | $3,811 +9.1% | $162,700 -4.4% |
| 2008 | $3,492 +0.7% | $170,100 |
| 2007 | $3,468 +2.6% | $170,100 |
| 2006 | $3,380 +10.6% | $170,100 +25.8% |
| 2005 | $3,056 | $135,200 -0.8% |
| 2004 | $3,056 +5.2% | $136,300 +5.7% |
| 2003 | $2,906 +3% | $128,900 |
| 2002 | $2,821 +25.9% | $128,900 +49.5% |
| 2001 | $2,240 | $86,200 |
Find assessor info on the county website
Monthly payment
Est. payment
Payment breakdown
Explore the cost of this home by adjusting the details. Changes won't be saved.Climate risks
Neighborhood: 53590
Nearby schools
Schools provided by the listing agent
- Elementary: Royal Oaks
- Middle: Prairie View
- High: Sun Prairie East
- District: Sun Prairie
Source: SCWMLS. This data may not be complete. We recommend contacting the local school district to confirm school assignments for this home.


Similar homes
- $315,0003 bd2 ba1.5k sqft644 Granite Way, Sun Prairie, WI 53590For Sale
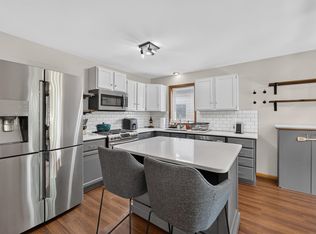 MLS ID #2036294, Joe Shipley. SCWMLS
- $389,9003 bd2 ba1.6k sqft1126 Sunfield St, Sun Prairie, WI 53590For Sale
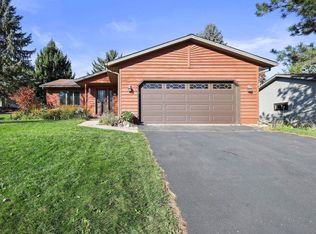 MLS ID #2035334, Dre Alexander. SCWMLS
- $375,0003 bd3 ba2.2k sqft3165 Edmonton Dr, Sun Prairie, WI 53590For Sale
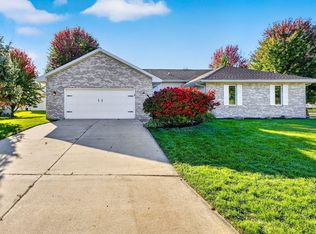 MLS ID #2034174, Tiffany Tobias. SCWMLS
- $364,0003 bd3 ba1.5k sqft1474 Wild Iris St, Sun Prairie, WI 53590For Sale
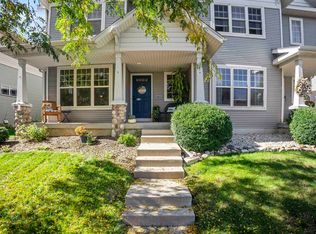 MLS ID #2034113, Samantha Moore. SCWMLS
