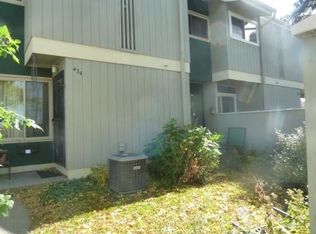
Welcome Home! Move right in, unpack, and relax. This beautifully renovated townhouse-style condo on Madison’s Northside is truly move-in ready! Thoughtfully updated from top to bottom, this charming home offers a fresh, bright, and inviting feel throughout. The stylish kitchen is the heart of the home, complete w/stainless steel appliances, quartz countertops, and a new tile backsplash. The updates continue throughout w/new windows, new Magic-Pak furnace/AC system, water softener, and water heater - all in 2026. Fresh paint, new flooring, and updated lighting add to the modern, polished feel. Downstairs, the finished basement (ceiling not finished) provides a flex room for a home office, family room, workout area, or whatever suits your lifestyle. Outside, enjoy your morning coffee or unwind at the end of the day on the front porch, surrounded by new plantings and fresh sod. With all the work already done, there’s nothing left to do but move in and enjoy!
Active
Price cut: $4K (10/5)
$245,900
442 E Bluff St, Madison, WI 53705
2beds
1,083sqft
Townhouse
Built in 1970
-- sqft lot
$244,600 Zestimate®
$227/sqft
$256/mo HOA
What's special
- --
- on Zillow
- 875
- views
- 94
- saves
Zillow last checked:
Listing updated:
Listed by:
Stuart Meland,
Madcityhomes.Com
Source: SCWMLS,MLS#: 2032433
Facts & features
Interior
Bedrooms & bathrooms
- Bedrooms: 2
- Bathrooms: 2
- Full bathrooms: 1
- 1/2 bathrooms: 1
- Main level bathrooms: 1
Primary bedroom
- Level: Upper
- Area: 180
- Dimensions: 15 x 12
Bedroom 2
- Level: Upper
- Area: 120
- Dimensions: 12 x 10
Family room
- Area: 168
- Dimensions: 14 x 12
Kitchen
- Features: Refrigerator, Dishwasher, Microwave, Disposal
- Level: Main
- Area: 150
- Dimensions: 15 x 10
Living room
- Level: Main
- Area: 180
- Dimensions: 15 x 12
Heating
- Forced Air
Cooling
- Central Air
Appliances
- Included: Washer, Dryer, Water softener included
- Laundry: Lower Level
Features
- Walk-In Closet(s)
- Basement: Full,Partially Finished
- Has fireplace: No
Interior area
- Total structure area: 1,083
- Total interior livable area: 1,083 sqft
- Finished area above ground: 876
Property
Parking
- Parking features: 1 space assigned, Outside
Features
- Exterior features: Private Entrance
Details
- Parcel number: 080936113028
- Zoning: RES
Construction
Type & style
- Home type: Townhouse
- Property subtype: Townhouse
Materials
- Vinyl Siding
- Foundation: Poured concrete foundatn
Condition
- Year built: 1970
Utilities & green energy
- Sewer: Public Sewer
- Water: Public
- Utilities for property: Cable/Satellite Available, Internet - Cable
Community & HOA
Community
- Features: Common Green Space, Playground, Close to busline
HOA
- Has HOA: Yes
- Services included: Snow Removal, Common area maintenance, Common area insurance, Reserve fund, Lawn maintenance
- HOA fee: $256 monthly
Location
- Region: Madison
Financial & listing details
- Price per square foot: $227/sqft
- Tax assessed value: $177,800
- Annual tax amount: $2,952
- Date on market: 9/10/2026
- Inclusions: refrigerator, range, dishwasher, microwave, washer, dryer, water softener
Estimated market value
$244,600
$232,000 - $257,000
$1,932/mo
Price history
| Date | Event | Price |
|---|---|---|
| 10/5/2026 | Price change | $245,900-1.6%$227/sqft |
Source: SCWMLS #2032433 Report a problem | ||
| 9/10/2026 | Listed for sale | $249,900+47%$231/sqft |
Source: SCWMLS #2032433 Report a problem | ||
| 4/13/2026 | Sold | $170,000+6.3%$157/sqft |
Source: SCWMLS #2016613 Report a problem | ||
| 3/23/2026 | Pending sale | $160,000$148/sqft |
Source:  WIREX MLS #2016613 Report a problem WIREX MLS #2016613 Report a problem | ||
| 3/17/2026 | Listed for sale | $160,000$148/sqft |
Source: WIREX MLS #2016613 Report a problem | ||
Public tax history
Tax history is unavailable.
Monthly payment
Est. payment
Payment breakdown
Explore the cost of this home by adjusting the details. Changes won't be saved.Climate risks
Neighborhood: East Bluff
Nearby schools
Schools provided by the listing agent
- Elementary: Lake View
- Middle: Black Hawk
- High: East
- District: Madison
Source: SCWMLS. This data may not be complete. We recommend contacting the local school district to confirm school assignments for this home.

Similar homes
- $250,0002 bd2 ba1.1k sqft2958 Holborn Cir, Madison, WI 53718For Sale
 MLS ID #2028296, Dan Chin Homes Team. SCWMLS
 - $245,0002 bd2 ba1.3k sqft1506 Wheeler Rd Unit F, Madison, WI 53704For Sale
 MLS ID #2031073, Josh Page. SCWMLS
 - $273,0002 bd2 ba1.5k sqft1502 Wheeler Rd Unit F, Madison, WI 53704For Sale
 MLS ID #2033405, Dan Chin Homes Team. SCWMLS
 - $170,0002 bd2 ba876 sqftEast Bluff Condominiums, Madison, WI 53704Active
 MLS ID #1974313, Teri Hayes. WIREX MLS
