Skip main navigation
Off market
  • $207,100

    402 E Bluff St, Madison, WI 53705

    2beds
    876sqft
    Townhouse
    Built in 1970
    -- sqft lot
    $207,100 Zestimate®
    $236/sqft
    $1,822 Estimated rent

    Home value

    $207,100

    $195,000 - $222,000

    $1,822/mo

    Zestimate® history
    Loading
    Loading...

    Owner options

    List your home for rent

    $1,822/mo

    Rent Zestimate®

    Find your next renter with Zillow Rental Manager. Plus, with online applications, you can quickly screen prospective tenants – for free.

    Learn more

    $1,822/mo

    Rent Zestimate®

    Refinance and save

    $1,616/mo

    Est. payment

    Refinancing to a lower rate could help reduce your monthly payments and save thousands over the life of the loan.

    See today's rates

    $1,616/mo

    Est. payment

    Explore your selling options

    Work with a Zillow partner agent

    Leverage their expertise and Zillow's premium Showcase listings to get your home seen by more buyers.

    Get started

    List with your own agent

    Get your home in front of millions of buyers by listing it on Zillow.

    Learn how to do it

    Sell it yourself

    Take full control of how buyers see your home on Zillow by listing For Sale by Owner (FSBO).

    List your home

    What's special

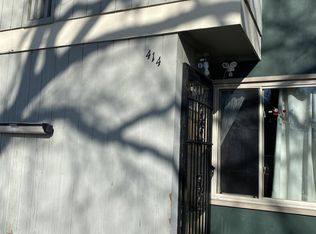
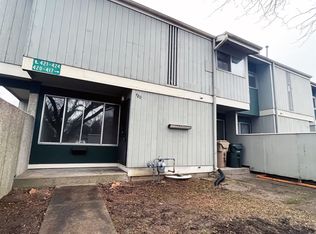
    Showings start Friday May 6th at 12pm. Cute East Bluff 2 Bed, 1.5 Bath Town house in Convenient North side. Walking distance to Warner Park, Willy Street Coop, library, restaurants, and shopping. Private Entrance onto a ceramic floor, Open galley kitchen and eat-in dining offers immediate access through patio doors overlooking your private Fenced in courtyard, Create your Own Special Green Space. In Unit Laundry, Pet Friendly. Half Bath on Main Level, Room for Lower-Level Recreation room. New upgraded electrical panel in 2021. Central Air. Assigned Surface parking right in front of building. Project Home Energy Updates in 2010.

    This property is not currently displayed as for sale or rent on Zillow. This may be different from what's on other websites or public sources.

    Zillow last checked:

    Listing updated:

    Listed by:

    Jeff Holm,

    First Weber Inc

    Bought with:

    Lindsey Cooper, 86706-94

    Lauer Realty Group, Inc.

    Source: SCWMLS,MLS#: 1933257

    Facts & features

    Interior

    Bedrooms & bathrooms
    • Bedrooms: 2
    • Bathrooms: 2
    • Full bathrooms: 1
    • 1/2 bathrooms: 1
    Primary bedroom
    • Level: Upper
    • Area: 180
    • Dimensions: 15 x 12
    Bedroom 2
    • Level: Upper
    • Area: 120
    • Dimensions: 12 x 10
    Kitchen
    • Features: Disposal, Microwave, Range/Oven, Refrigerator
    • Level: Main
    • Area: 180
    • Dimensions: 15 x 12
    Living room
    • Level: Main
    • Area: 180
    • Dimensions: 15 x 12
    Heating
    • Forced Air
    Cooling
    • Central Air
    Appliances
    • Included: Washer, Dryer, Water softener included
    • Laundry: Lower Level
    Features
    • Basement: Full
    • Has fireplace: No
    Interior area
    • Total structure area: 876
    • Total interior livable area: 876 sqft
    • Finished area above ground: 876

    Property

    Parking
    • Parking features: 1 space assigned
    Features
    • Patio & porch: Patio
    • Exterior features: Private Entrance
    • Fencing: Fenced
    Details
    • Parcel number: 080936112020
    • Zoning: SR-V2

    Construction

    Type & style
    • Home type: Townhouse
    • Property subtype: Townhouse
    Materials
    • Wood Siding
    • Foundation: Poured concrete foundatn
    Condition
    • Year built: 1970

    Utilities & green energy

    • Sewer: Public Sewer
    • Water: Public
    • Utilities for property: Cable/Satellite Available

    Community & HOA

    Community
    • Features: Close to busline, Playground
    • Security: Security System
    HOA
    • Has HOA: Yes
    • Amenities included: Parking
    • Services included: Common area maintenance, Lawn maintenance, Reserve fund, Snow Removal, Trash, Water/Sewer
    • HOA fee: $172 monthly
    Location
    • Region: Madison

    Financial & listing details

    • Price per square foot: $236/sqft
    • Tax assessed value: $127,200
    • Annual tax amount: $2,345
    • Date on market: 10/17/2025
    • Listing terms: Arms Length
    • Inclusions: Range/Oven, Refrigerator, Microwave, Washer, Dryer, All Window Coverings

    Price history

    DateEventPrice
    7/7/2022Sold$175,000+16.7%$200/sqft
    Source: SCWMLS #1933257 Report a problem
    6/28/2022Pending sale$149,900$171/sqft
    Source: WIREX MLS #1933257 Report a problem
    5/9/2022Contingent$149,900$171/sqft
    Source: WIREX MLS #1933257 Report a problem
    5/3/2022Listed for sale$149,900$171/sqft
    Source: WIREX MLS #1933257 Report a problem

    Public tax history

    Tax history is unavailable.

    Neighborhood: East Bluff

    Nearby schools

    GreatSchools rating
    Schools provided by the listing agent
    • Elementary: Lake View
    • Middle: Black Hawk
    • High: East
    • District: Madison

    Source: SCWMLS. This data may not be complete. We recommend contacting the local school district to confirm school assignments for this home.

    Get a cash offer in 3 minutes
    Find out how much your home could sell for in as little as 3 minutes with a no-obligation cash offer.
    Estimated market value
    $207,100
    Get a cash offer in 3 minutes
    Find out how much your home could sell for in as little as 3 minutes with a no-obligation cash offer.
    Estimated market value
    $207,100