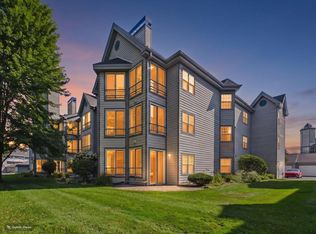
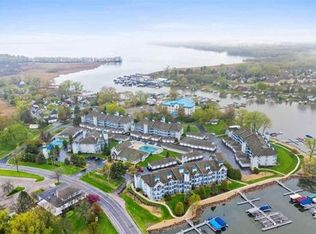
Welcome to Mariners Cove! This bright + airy 2-bedroom, 2-bath condo offers comfortable waterfront living with beautiful water views + direct access to Lake Mendota. Located on the 2nd floor with elevator access, the open floor plan features soaring cathedral ceilings, skylights + an updated kitchen with JenAir grill, abundant countertop space + windows overlooking the clubhouse pool/deck area. The primary suite includes a whirlpool bath, double vanity + access to the sunroom with views of the Yahara River. Enjoy morning coffee, gorgeous sunsets + the tranquility of lakeside living. Boat slip with lift included! Amenities include an outdoor and indoor pool, 2 hot tubs, community room, fitness center, pickleball/tennis court, sauna + community marina. Enjoy recreation, relaxation + the best of waterfront living! Boat Slip available too.
Active
$425,000
5383 Mariners Cove Dr Unit 414, Madison, WI 53704
2beds
1,800sqft
Condominium
Built in 1992
-- sqft lot
$418,900 Zestimate®
$236/sqft
$650/mo HOA
What's special
- --
- on Zillow
- 494
- views
- 21
- saves
Zillow last checked:
Listing updated:
Listed by:
Louisa Enz,
Collective Real Estate Group,
Erin Ziech,
Collective Real Estate Group
Source: SCWMLS,MLS#: 2032903
Facts & features
Interior
Bedrooms & bathrooms
- Bedrooms: 2
- Bathrooms: 2
- Full bathrooms: 2
- Main level bathrooms: 2
Primary bedroom
- Level: Main
- Area: 240
- Dimensions: 16 x 15
Bedroom 2
- Level: Main
- Area: 156
- Dimensions: 13 x 12
Dining room
- Level: Main
- Area: 224
- Dimensions: 16 x 14
Kitchen
- Features: Breakfast Bar, Kitchen Island, Range/Oven, Refrigerator, Dishwasher, Microwave, Disposal
- Level: Main
- Area: 195
- Dimensions: 15 x 13
Living room
- Level: Main
- Area: 304
- Dimensions: 19 x 16
Heating
- Forced Air
Cooling
- Central Air
Appliances
- Included: Washer, Dryer
- Laundry: Main Level
Features
- Vaulted Ceiling(s), Jetted bathtub, At Least 1 tub, Sun Room, Other
- Windows: Skylight(s)
- Basement: None
- Has fireplace: Yes
- Fireplace features: Gas
Interior area
- Total structure area: 1,800
- Total interior livable area: 1,800 sqft
- Finished area above ground: 1,800
Property
Parking
- Total spaces: 1
- Parking features: 1 car Garage, Detached
- Garage spaces: 1
Features
- Exterior features: Private Entrance
- Spa features: Community
- Has view: Yes
- View description: Water
- Has water view: Yes
- Water view: Water
- Waterfront features: Waterfront, Deeded access-No frontage, River Front
Details
- Parcel number: 080922473152
- Zoning: Res
Construction
Type & style
- Home type: Condo
- Property subtype: Condominium
Materials
- Wood Siding
Condition
- Year built: 1992
Utilities & green energy
- Sewer: Public Sewer
- Water: Public
Community & HOA
Community
- Features: Clubhouse, Tennis Court(s), Common Green Space, Fitness Center, Sauna, Elevator, Boatslip/Pier, Boat Ramp/Lift
HOA
- Has HOA: Yes
- Amenities included: Parking, Recreation Facilities
- Services included: Trash, Snow Removal, Common area maintenance, Common area insurance
- HOA fee: $650 monthly
Location
- Region: Madison
Financial & listing details
- Price per square foot: $236/sqft
- Tax assessed value: $283,000
- Annual tax amount: $3,505
- Date on market: 9/17/2026
- Inclusions: Window coverings, stove, refrigerator, washer, dryer, one car garage, water softener
- Exclusions: Seller's personal property
Estimated market value
$418,900
$398,000 - $440,000
$2,473/mo
Price history
| Date | Event | Price |
|---|---|---|
| 9/17/2026 | Listed for sale | $425,000$236/sqft |
Source: SCWMLS #2032903 Report a problem | ||
Public tax history
| Year | Property taxes | Tax assessment |
|---|---|---|
| 2025 | $3,505 -10.7% | $283,000 +35.6% |
| 2024 | $3,924 +2.2% | $208,700 |
| 2023 | $3,840 +9.7% | $208,700 |
| 2022 | $3,502 +2.8% | $208,700 |
| 2021 | $3,406 +7.1% | $208,700 |
| 2020 | $3,182 +27.1% | $208,700 |
| 2019 | $2,504 0% | $208,700 +28.5% |
| 2018 | $2,504 -1.5% | $162,400 |
| 2017 | $2,542 +1.8% | $162,400 |
| 2016 | $2,497 +0.4% | $162,400 |
| 2015 | $2,488 +4% | $162,400 |
| 2014 | $2,392 -6.5% | $162,400 |
| 2013 | $2,557 -7.5% | $162,400 -1.8% |
| 2012 | $2,765 +10.4% | $165,400 |
| 2011 | $2,505 | $165,400 |
| 2010 | $2,505 -18.1% | $165,400 -20.5% |
| 2009 | $3,058 +5.8% | $208,000 |
| 2008 | $2,891 -1.5% | $208,000 +12.5% |
| 2007 | $2,934 +1.5% | $184,900 |
| 2006 | $2,892 +9.9% | $184,900 |
| 2005 | $2,631 | $184,900 |
| 2004 | $2,631 -7.7% | $184,900 +25.8% |
| 2003 | $2,851 +1.5% | $147,000 |
| 2002 | $2,810 +7.1% | $147,000 |
| 2001 | $2,623 -1.4% | $147,000 |
| 2000 | $2,660 | $147,000 |
Find assessor info on the county website
Monthly payment
Est. payment
Payment breakdown
Explore the cost of this home by adjusting the details. Changes won't be saved.Climate risks
Neighborhood: 53704
Nearby schools
Schools provided by the listing agent
- Elementary: Prairie
- Middle: Waunakee
- High: Waunakee
- District: Waunakee
Source: SCWMLS. This data may not be complete. We recommend contacting the local school district to confirm school assignments for this home.
- $495,0003 bd2 ba2.3k sqft5383 Mariners Cove Dr UNIT 405, Madison, WI 53704Sold
- $345,0002 bd2 ba1.8k sqft5383 Mariners Cove Dr UNIT 406, Madison, WI 53704Sold
- $332,8002 bd2 ba1.8k sqft5383 Mariners Cove Dr UNIT 407, Madison, WI 53704Off Market
- $321,0002 bd2 ba1.8k sqft5383 Mariners Cove Dr UNIT 401, Madison, WI 53704Off Market
Similar homes
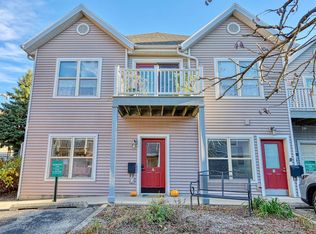
- $409,0002 bd1 ba935 sqft617 E Dayton St APT A, Madison, WI 53703For Sale
 MLS ID #2036219, Caleb Payne. SCWMLS
- $320,0002 bd2 ba1.5k sqft75 Golf Pkwy Unit C, Madison, WI 53704For Sale
 MLS ID #2028591, Dan Chin Homes Team. SCWMLS
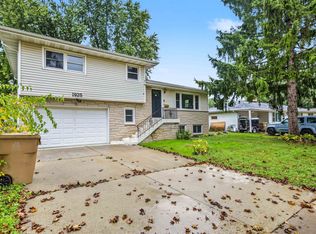
- $385,0003 bd2 ba1.7k sqft1925 Elka Ln, Madison, WI 53704For Sale
 MLS ID #2034741, Seth Pfaehler. SCWMLS
- $415,0003 bd2 ba1.8k sqft5141 Crescent Oaks Dr, Madison, WI 53704For Sale
 MLS ID #2033132, Ale Broz. SCWMLS
