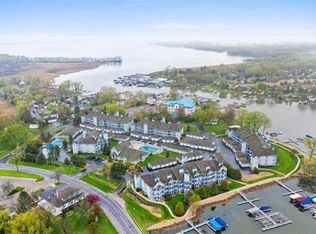
Lake life just got a serious upgrade. This beautifully updated corner unit condo on Lake Mendota delivers effortless waterfront living with the perfect mix of style, comfort, and “why would I ever leave?” energy. Inside, the open-concept layout features updated white cabinetry, luxury vinyl plank flooring, designer trim, LED lighting, solid surface countertops, and custom mosaic tile details throughout. The renovated kitchen offers a large island with breakfast bar seating, ample pantry storage, and an adjacent laundry room because lake days should involve less work and more relaxing.The primary suite feels like a private retreat with a lighted tray ceiling, spa-style custom shower with multiple spray features, and upgraded California Closet systems. Whether you're starting the morning with coffee and lake views or ending the day after one “quick” sunset walk that turns into two hours, this condo makes every day feel a little more like vacation.Roof Completed 2025
For sale
$529,000
5383 Mariners Cove Dr Unit 405, Madison, WI 53704
3beds
2,379sqft
Condominium
Built in 1992
-- sqft lot
$533,100 Zestimate®
$222/sqft
$650/mo HOA
What's special
- 67 days |
- 980 |
- 25 |
Zillow last checked:
Listing updated:
Listed by:
Ian Olson,
Century 21 Affiliated
Source: SCWMLS,MLS#: 2023477
Facts & features
Interior
Bedrooms & bathrooms
- Bedrooms: 3
- Bathrooms: 2
- Full bathrooms: 2
- Main level bathrooms: 2
Primary bedroom
- Level: Main
- Area: 270
- Dimensions: 18 x 15
Bedroom 2
- Level: Main
- Area: 168
- Dimensions: 14 x 12
Bedroom 3
- Level: Main
- Area: 234
- Dimensions: 18 x 13
Dining room
- Level: Main
- Area: 104
- Dimensions: 13 x 8
Kitchen
- Features: Breakfast Bar, Dishwasher, Disposal, Kitchen Island, Microwave, Pantry, Range/Oven, Refrigerator
- Level: Main
- Area: 234
- Dimensions: 18 x 13
Living room
- Level: Main
- Area: 270
- Dimensions: 18 x 15
Heating
- Forced Air
Cooling
- Central Air
Appliances
- Included: Washer, Dryer, Bar Fridge
- Laundry: Main Level
Features
- Jetted bathtub, Ceiling Fan(s), Primary Bath, Sun Room
- Flooring: Wood or sim. wood floors
- Basement: None
- Has fireplace: Yes
- Fireplace features: Gas
Interior area
- Total structure area: 2,379
- Total interior livable area: 2,379 sqft
- Finished area above ground: 2,379
Property
Parking
- Total spaces: 3
- Parking features: 1 car Garage, 2 car Garage, Detached
- Garage spaces: 3
Features
- Patio & porch: Patio
- Exterior features: Private Entrance
- Pool features: Community Indoor Pool, Community Outdoor Pool
- Spa features: Community
- On waterfront: Yes
- Waterfront features: Waterfront, Lake Front
- Body of water: MENDOTA
Details
- Parcel number: 080922472975
- Zoning: RES
Construction
Type & style
- Home type: Condo
- Property subtype: Condominium
Materials
- Fiber Cement, Wood Siding
Condition
- Year built: 1992
Utilities & green energy
- Sewer: Public Sewer
- Water: Public
Community & HOA
Community
- Features: Boatslip/Pier, Clubhouse, Common Green Space, Elevator, Fitness Center, Sauna, Tennis Court(s)
- Security: Carbon Monoxide Detector(s), Smoke Detector(s)
HOA
- Has HOA: Yes
- Services included: Common area insurance, Common area maintenance, Lawn maintenance, Reserve fund, Snow Removal, Trash
- HOA fee: $650 monthly
Location
- Region: Madison
Financial & listing details
- Price per square foot: $222/sqft
- Tax assessed value: $334,100
- Annual tax amount: $4,375
- Date on market: 5/16/2026
- Inclusions: REFRIGERATOR, RANGE/OVEN, MICROWAVE, DISPOSAL, DISHWASHER, WASHER/DRYER, ALL WINDOW COVERINGS/BLINDS, GARAGE DOOR OPENER, GARAGE SHELVING, 2ND REFRIGERATOR, BEVERAGE REFRIGERATOR, MURPHY BED, SURROUND SOUND SPEAKERS.
- Exclusions: SELLER'S PERSONAL ITEMS.
Estimated market value
$533,100
$506,000 - $560,000
$2,886/mo
Price history
| Date | Event | Price |
|---|---|---|
| 5/30/2026 | Listed for sale | $529,000+120.4%$222/sqft |
Source:  WIREX MLS #2023477 Report a problem WIREX MLS #2023477 Report a problem | ||
| 6/30/2020 | Sold | $240,000-36.8%$101/sqft |
Source: SCWMLS #1883637 Report a problem | ||
| 5/19/2020 | Listed for sale | $379,900+54.4%$160/sqft |
Source: MHB Real Estate #1883637 Report a problem | ||
| 4/8/2016 | Sold | $246,000-15.1%$103/sqft |
Source: Public Record Report a problem | ||
| 9/16/2015 | Listing removed | $289,900$122/sqft |
Source: Bunbury & Assoc, REALTORS #1737601 Report a problem | ||
| 2/25/2015 | Listed for sale | $289,900$122/sqft |
Source: Bunbury & Assoc REALTORS #1737601 Report a problem | ||
| 12/20/2014 | Listing removed | $289,900$122/sqft |
Source: Stark Company Realtors #1720518 Report a problem | ||
| 7/1/2014 | Listed for sale | $289,900$122/sqft |
Source: Stark Company Realtors #1720518 Report a problem | ||
| 12/25/2013 | Listing removed | $289,900$122/sqft |
Source: Stark Company Realtors #1691890 Report a problem | ||
| 7/23/2013 | Listed for sale | $289,900+16.4%$122/sqft |
Source: Stark Company Realtors #1691890 Report a problem | ||
| 9/5/2012 | Listing removed | $249,000$105/sqft |
Source: Stark Company Realtors #1621945 Report a problem | ||
| 4/15/2011 | Listed for sale | $249,000$105/sqft |
Source: Stark Company Realtors #1621945 Report a problem | ||
Public tax history
| Year | Property taxes | Tax assessment |
|---|---|---|
| 2024 | $4,375 -1.9% | $257,700 |
| 2023 | $4,460 +9.5% | $257,700 |
| 2022 | $4,073 +3.5% | $257,700 |
| 2021 | $3,935 +4.7% | $257,700 |
| 2020 | $3,757 +24.7% | $257,700 |
| 2019 | $3,014 0% | $257,700 +42% |
| 2018 | $3,014 +0.4% | $181,500 |
| 2017 | $3,001 +1.3% | $181,500 |
| 2016 | $2,963 +1.3% | $181,500 |
| 2015 | $2,926 +3.7% | $181,500 |
| 2014 | $2,821 -13.6% | $181,500 |
| 2013 | $3,264 -7.3% | $181,500 -10.1% |
| 2012 | $3,520 +10.1% | $201,900 |
| 2011 | $3,196 | $201,900 |
| 2010 | $3,196 -17.2% | $201,900 -20.5% |
| 2009 | $3,859 +5.8% | $254,100 |
| 2008 | $3,647 +7% | $254,100 +22.2% |
| 2007 | $3,409 +1.1% | $208,000 |
| 2006 | $3,371 +9.8% | $208,000 |
| 2005 | $3,070 | $208,000 |
| 2004 | $3,070 +2.2% | $208,000 +24.7% |
| 2003 | $3,003 +1.8% | $166,800 |
| 2002 | $2,951 +10.1% | $166,800 |
| 2001 | $2,679 -1.6% | $166,800 |
| 2000 | $2,724 | $166,800 |
Find assessor info on the county website
Monthly payment
Est. payment
Payment breakdown
Explore the cost of this home by adjusting the details. Changes won't be saved.Climate risks
Neighborhood: 53704
Nearby schools
GreatSchools rating
- 10/10Arboretum Elementary SchoolGrades: PK-4Distance: 1.9 mi
- 6/10Waunakee Middle SchoolGrades: 7-8Distance: 3.3 mi
- 8/10Waunakee High SchoolGrades: 9-12Distance: 3.5 mi
Schools provided by the listing agent
- Elementary: Arboretum
- Middle: Waunakee
- High: Waunakee
- District: Waunakee
Source: SCWMLS. This data may not be complete. We recommend contacting the local school district to confirm school assignments for this home.
- $345,0002 bd2 ba1.8k sqft5383 Mariners Cove Dr UNIT 406, Madison, WI 53704Sold
- $341,9002 bd2 ba1.8k sqft5383 Mariners Cove Dr UNIT 407, Madison, WI 53704Off Market
- $268,500-- bd-- ba-- sqft5379 Mariners Cove Dr UNIT 504, Madison, WI 53704Off Market
- $332,7002 bd2 ba1.8k sqft5383 Mariners Cove Dr UNIT 401, Madison, WI 53704Off Market
- $268,1001 bd2 ba1.3k sqft5383 Mariners Cove Dr UNIT 402, Madison, WI 53704Off Market
- $432,4003 bd2 ba2.2k sqft5383 Mariners Cove Dr UNIT 403, Madison, WI 53704Off Market
- $274,0001 bd2 ba1.3k sqft5383 Mariners Cove Dr UNIT 404, Madison, WI 53704Off Market
- $323,4002 bd2 ba1.8k sqft5383 Mariners Cove Dr UNIT 408, Madison, WI 53704Off Market
A local agent can set up tours, give advice and negotiate with sellers.
Similar homes
- $475,0004 bd2 ba2k sqft117 Knutson Dr, Madison, WI 53704For Sale
 MLS ID #2023515, Laura Lahti. SCWMLS
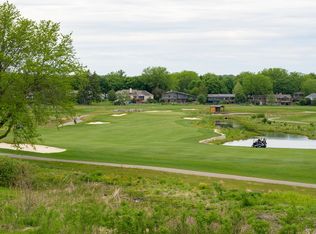
 - $550,0003 bd4 ba3.4k sqft53 Golf Pkwy, Madison, WI 53704For Sale
 MLS ID #2022917, Kristine Jaeger. SCWMLS
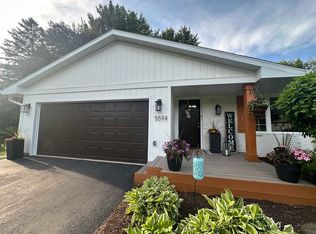
 - $574,9004 bd3 ba2.4k sqft5594 Lavin Way, Waunakee, WI 53597For Sale
 MLS ID #2024265, Daron Lenzendorf. SCWMLS
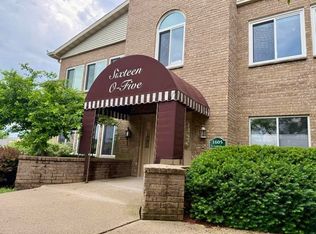
 - $367,0002 bd2 ba1.7k sqft1605 S Golf Gln Unit G, Madison, WI 53704For Sale
 MLS ID #2024446, Michele Williams. SCWMLS
 - $375,0004 bd2 ba1.4k sqft19 Cordelia Cres, Madison, WI 53704For SaleMLS ID #2026272, Dan Chin Homes Team. SCWMLS
- $350,0002 bd2 ba1.5k sqft1520 Wheeler Rd Unit E, Madison, WI 53704For SaleMLS ID #2027465, Joe Shipley. SCWMLS
- $574,0003 bd2 ba1.9k sqft21 N Kenosha Dr, Madison, WI 53705For SaleMLS ID #2027747, Ari Qureshi. SCWMLS
- $579,0003 bd2 ba2k sqft3486 Whytecliff Way, Sun Prairie, WI 53590For SaleMLS ID #2023147, Kristin Lemke. SCWMLS
- $549,9003 bd4 ba2.2k sqft10 Rylant Cir, Madison, WI 53719For SaleMLS ID #2023671, Matt W Kornstedt. SCWMLS
- $549,9004 bd2 ba2.4k sqft4726 Baxter Rd, Cottage Grove, WI 53527For SaleMLS ID #2026201, Amber Huemmer. SCWMLS
- $600,0003 bd4 ba2.6k sqft211 Femrite Dr, Monona, WI 53716For SaleMLS ID #2028409, Lisa Murray. SCWMLS
- $519,9003 bd4 ba2.6k sqft5934 Saturn Dr, Madison, WI 53718For SaleMLS ID #2021903, Sarah Crose. SCWMLS
- $575,0003 bd3 ba2.3k sqft5344 Magdalene Ct, Middleton, WI 53562For SaleMLS ID #2024690, Jenny Swain. SCWMLS
- $494,9002 bd3 ba2.4k sqft6803 Conservancy Plz, Deforest, WI 53532For SaleMLS ID #2027508, Ashley Pilarowski. SCWMLS
- $499,0003 bd4 ba2.8k sqft1757 Colony Cir, Sun Prairie, WI 53590For SaleMLS ID #2026855, Kaitlin Solomon. SCWMLS
- $539,9003 bd3 ba2k sqft185 Moorland Pl, Sun Prairie, WI 53590For SaleMLS ID #2026374, Ferraro Real Estate Team. SCWMLS
- $469,9003 bd3 ba2.1k sqft6781 Village Walk Ln, Deforest, WI 53532For SaleMLS ID #2024499, Lou Elson. SCWMLS
- $564,9003 bd2 ba2.6k sqft2846 Hazelnut Trl, Sun Prairie, WI 53590For SaleMLS ID #2025141, Erin Flesch. SCWMLS
- $549,9003 bd2 ba2.4k sqft2542 Brown Deer Rd, Stoughton, WI 53589For SaleMLS ID #2025454, Lisa M Avila. SCWMLS
- $570,0003 bd3 ba2.7k sqft7129 Countrywood Ln, Madison, WI 53719For SaleMLS ID #2025852, Shane Thomas. SCWMLS
