Move-in ready and perfectly located! This beautiful updated 2-bedroom, 1.5 bath condo offers comfort, style, and convenience in the heart of Verona. Enjoy the benefit of a low condo fee, making this an affordable option for homeownership or investment. The kitchen features brand-new stainless steel appliances, including a fridge and stove installed this week, along with sleek slate flooring for a modern, durable touch. The first level boast warm hardwood flooring, creating a welcoming and timeless feel throughout the living and dining areas. Both bathrooms have been tastefully upgraded with contemporary finishes. Upstairs, you'll find two spacious bedrooms, each with a custom closet organizer to maximize storage and keep everything in it's place. Located just minutes from Epic, top-rated Verona schools, and all the charm of downtown Verona, you'll have easy access to shopping, restaurants, parks, and more. Seller offering $2,000 credit to buyers toward closing cost/bathroom upgrade!
Active
Price cut: $1.9K (10/1)
$318,000
985 Walnut St, Verona, WI 53593
2beds
1,497sqft
Townhouse
Built in 1983
-- sqft lot
$315,400 Zestimate®
$212/sqft
$225/mo HOA
What's special
- --
- on Zillow
- 433
- views
- 15
- saves
Zillow last checked:
Listing updated:
Listed by:
Chrissy King,
EXIT Realty HGM
Source: SCWMLS,MLS#: 2031551
Facts & features
Interior
Bedrooms & bathrooms
- Bedrooms: 2
- Bathrooms: 2
- Full bathrooms: 1
- 1/2 bathrooms: 1
- Main level bathrooms: 1
Primary bedroom
- Level: Upper
- Area: 165
- Dimensions: 15 x 11
Bedroom 2
- Level: Upper
- Area: 121
- Dimensions: 11 x 11
Family room
- Area: 154
- Dimensions: 14 x 11
Kitchen
- Features: Range/Oven, Refrigerator, Dishwasher, Microwave, Disposal
- Level: Main
- Area: 72
- Dimensions: 9 x 8
Living room
- Level: Main
- Area: 247
- Dimensions: 19 x 13
Heating
- Forced Air
Appliances
- Included: Washer, Dryer, Water Softener Rented
- Laundry: Lower Level
Features
- Walk-In Closet(s), At Least 1 tub, Game Room
- Flooring: Wood or sim. wood floors
- Basement: Full,Partially Finished
- Has fireplace: Yes
- Fireplace features: Wood Burning
Interior area
- Total structure area: 1,497
- Total interior livable area: 1,497 sqft
- Finished area above ground: 1,152
Property
Parking
- Total spaces: 1
- Parking features: 1 car Garage
- Garage spaces: 1
Features
- Patio & porch: Patio
- Exterior features: Private Entrance
Details
- Parcel number: 060815221228
- Zoning: Res
Construction
Type & style
- Home type: Townhouse
- Property subtype: Townhouse
Materials
- Vinyl Siding
- Foundation: Poured concrete foundatn
Condition
- Year built: 1983
Utilities & green energy
- Sewer: Public Sewer
- Water: Public
- Utilities for property: Cable/Satellite Available
Community & HOA
HOA
- Has HOA: Yes
- Amenities included: Parking
- Services included: Trash, Snow Removal, Common area maintenance, Common area insurance, Reserve fund, Lawn maintenance
- HOA fee: $225 monthly
Location
- Region: Verona
Financial & listing details
- Price per square foot: $212/sqft
- Tax assessed value: $232,600
- Annual tax amount: $3,681
- Date on market: 8/28/2026
- Inclusions: Stove, fridge, microwave, dishwasher, washer, dryer, closet organizer, window coverings, shelving garage and basement
- Exclusions: Sellers personal property, water softener (rented)
Estimated market value
$315,400
$300,000 - $331,000
$1,946/mo
Price history
| Date | Event | Price |
|---|---|---|
| 10/1/2026 | Price change | $318,000-0.6%$212/sqft |
Source: SCWMLS #2031551 Report a problem | ||
| 9/10/2026 | Price change | $319,900-1.6%$214/sqft |
Source: SCWMLS #2031551 Report a problem | ||
| 8/28/2026 | Listed for sale | $325,000+95.2%$217/sqft |
Source: SCWMLS #2031551 Report a problem | ||
| 7/15/2016 | Sold | $166,500+52.1%$111/sqft |
Source: SCWMLS #1774795 Report a problem | ||
| 7/31/2000 | Sold | $109,500$73/sqft |
Source: Agent Provided Report a problem | ||
Public tax history
| Year | Property taxes | Tax assessment |
|---|---|---|
| 2024 | $3,542 +9.1% | $232,600 +20.8% |
| 2023 | $3,246 -0.9% | $192,600 |
| 2022 | $3,274 +12.4% | $192,600 +19.3% |
| 2021 | $2,913 -8.6% | $161,400 |
| 2020 | $3,188 +7.2% | $161,400 +22.2% |
| 2019 | $2,974 0% | $132,100 |
| 2018 | $2,974 +1.4% | $132,100 |
| 2017 | $2,934 +4% | $132,100 |
| 2016 | $2,820 -1% | $132,100 |
| 2015 | $2,847 +0.2% | $132,100 |
| 2014 | $2,841 -16.1% | $132,100 |
| 2013 | $3,387 -3.8% | $132,100 -16.6% |
| 2012 | $3,522 +7.1% | $158,300 |
| 2011 | $3,289 | $158,300 |
| 2010 | $3,289 +2.7% | $158,300 |
| 2009 | $3,204 +5.9% | $158,300 |
| 2008 | $3,026 -1.1% | $158,300 |
| 2007 | $3,061 +4.7% | $158,300 +41% |
| 2006 | $2,923 +9.3% | $112,300 |
| 2005 | $2,674 | $112,300 |
| 2004 | $2,674 +2.3% | $112,300 |
| 2003 | $2,614 +2.7% | $112,300 |
| 2002 | $2,546 +13.5% | $112,300 +33.8% |
| 2001 | $2,244 -2.3% | $83,900 |
| 2000 | $2,296 | $83,900 |
Find assessor info on the county website
Monthly payment
Est. payment
Payment breakdown
Explore the cost of this home by adjusting the details. Changes won't be saved.Climate risks
Neighborhood: 53593
Nearby schools
Schools provided by the listing agent
- Elementary: Country View
- Middle: Badger Ridge
- High: Verona
- District: Verona
Source: SCWMLS. This data may not be complete. We recommend contacting the local school district to confirm school assignments for this home.


Similar homes
- $259,9002 bd2 ba1.2k sqft401 Melody Ln APT B, Verona, WI 53593For Sale
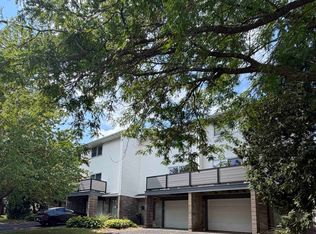 MLS ID #2028922, Donna Hermsen. SCWMLS
 - $325,0002 bd2 ba1.2k sqft3226 Dorchester Way, Madison, WI 53719For Sale
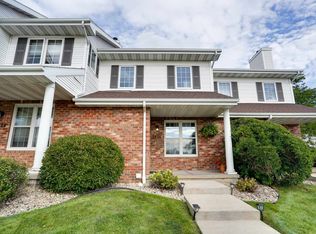 MLS ID #2031220, The Greskelly Team. SCWMLS
 - $300,0002 bd2 ba1.2k sqft6923 Tottenham Rd, Madison, WI 53711For Sale
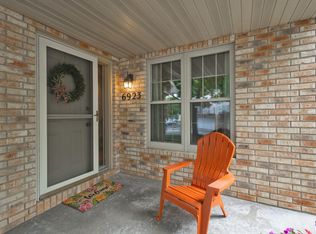 MLS ID #2025745, Lane Manning. SCWMLS
 - $325,0002 bd3 ba1.5k sqft707 Cricket Ln Unit 5, Madison, WI 53562For Sale
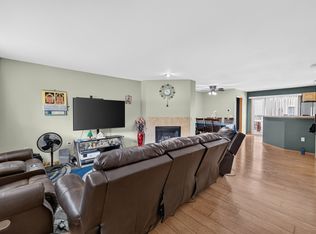 MLS ID #2027562, Erin Flesch. SCWMLS
