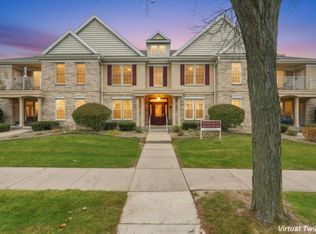
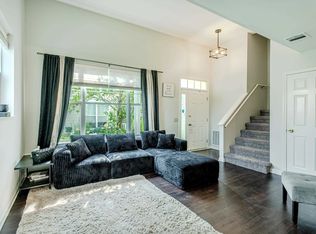
Come see this quiet and inviting 2 bedroom, 2.5 bath townhouse condominium, featuring a private entrance and access to a beautiful courtyard. The first-floor layout offers a comfortable living room with gas fireplace, dining room, half bath with convenient in-unit laundry, and eat-in kitchen. It's great flow for everyday living and entertaining. Second-floor layout includes a primary bedroom with ensuite and walk-in closet, 2nd bedroom, and full bath. On the 3rd level is a spacious loft with vaulted ceiling and skylight that can serve as an office, exercise or craft area, 3rd bedroom, or whatever suits your needs. 1 stall parking assigned in the underground heated garage where there is also a storage closet. The condo association handles lawn care, snow removal, trash, & common area upkeep. Gather around the community fire pit, relax in the gazebo, and enjoy a low-maintenance lifestyle you'll love coming home to.
Active
$310,000
6014 Dell Dr, Madison, WI 53718
2beds
1,520sqft
Townhouse
Built in 1994
-- sqft lot
$310,000 Zestimate®
$204/sqft
$305/mo HOA
What's special
- --
- on Zillow
- 266
- views
- 4
- saves
Zillow last checked:
Listing updated:
Listed by:
Susie Strang,
Strang Realty, LLC
Source: SCWMLS,MLS#: 2036083
Facts & features
Interior
Bedrooms & bathrooms
- Bedrooms: 2
- Bathrooms: 3
- Full bathrooms: 2
- 1/2 bathrooms: 1
- Main level bathrooms: 1
Primary bedroom
- Level: Upper
- Area: 192
- Dimensions: 12 x 16
Bedroom 2
- Level: Upper
- Area: 165
- Dimensions: 11 x 15
Dining room
- Level: Main
- Area: 150
- Dimensions: 10 x 15
Kitchen
- Features: Range/Oven, Refrigerator, Dishwasher, Microwave, Disposal
- Level: Main
- Area: 108
- Dimensions: 9 x 12
Living room
- Level: Main
- Area: 252
- Dimensions: 14 x 18
Heating
- Forced Air
Cooling
- Central Air
Appliances
- Included: Washer, Dryer, Water softener included
- Laundry: Main Level
Features
- Walk-In Closet(s), Storage Unit Inc, At Least 1 tub, Ceiling Fan(s), Loft
- Windows: Skylight(s), Window Coverings
- Basement: Full
- Number of fireplaces: 1
- Fireplace features: 1 fireplace, Gas
Interior area
- Total structure area: 1,520
- Total interior livable area: 1,520 sqft
- Finished area above ground: 1,520
Property
Parking
- Parking features: Underground, Heated Garage, 1 space assigned, Garage Door Opener
- Has attached garage: Yes
Features
- Exterior features: Private Entrance
Details
- Parcel number: 071014106316
- Zoning: Res
Construction
Type & style
- Home type: Townhouse
- Property subtype: Townhouse
Materials
- Vinyl Siding
- Foundation: Poured concrete foundatn
Condition
- Year built: 1994
Utilities & green energy
- Sewer: Public Sewer
- Water: Public
Community & HOA
Community
- Features: Common Green Space
- Security: Smoke Detector(s)
HOA
- Has HOA: Yes
- Amenities included: Parking
- Services included: Trash, Snow Removal, Common area maintenance, Common area insurance, Reserve fund, Lawn maintenance
- HOA fee: $305 monthly
Location
- Region: Madison
Financial & listing details
- Price per square foot: $204/sqft
- Tax assessed value: $291,100
- Annual tax amount: $5,066
- Date on market: 11/8/2026
- Inclusions: Oven/Range, Refrigerator, Dishwasher, Garbage disposal, Microwave, Washer, Dryer, and Water Softener.
- Exclusions: Seller's personal property.
Estimated market value
$310,000
$295,000 - $326,000
$2,148/mo
Price history
| Date | Event | Price |
|---|---|---|
| 11/8/2026 | Listed for sale | $310,000+15.5%$204/sqft |
Source: SCWMLS #2036083 Report a problem | ||
| 10/15/2026 | Sold | $268,342-0.4%$177/sqft |
Source: Public Record Report a problem | ||
| 3/24/2023 | Sold | $269,500-2%$177/sqft |
Source: SCWMLS #1949430 Report a problem | ||
| 2/20/2023 | Contingent | $275,000$181/sqft |
Source:  WIREX MLS #1949430 Report a problem | ||
| 2/3/2023 | Listed for sale | $275,000+14.4%$181/sqft |
Source: WIREX MLS #1949430 Report a problem | ||
| 6/9/2022 | Sold | $240,300+6.8%$158/sqft |
Source: Public Record Report a problem | ||
| 5/23/2022 | Pending sale | $225,000$148/sqft |
Source: WIREX MLS #1934724 Report a problem | ||
Public tax history
| Year | Property taxes | Tax assessment |
|---|---|---|
| 2025 | $5,560 +5.4% | $291,100 +8% |
| 2024 | $5,275 +11.1% | $269,500 +14.4% |
| 2023 | $4,747 | $235,600 +12.4% |
| 2022 | -- | $209,700 +11% |
| 2021 | -- | $188,900 +9% |
| 2020 | -- | $173,300 +5% |
| 2019 | $3,175 | $165,000 +8% |
| 2018 | $3,175 -5.1% | $152,800 |
| 2017 | $3,348 +12.8% | $152,800 +10% |
| 2016 | $2,967 +0.1% | $138,900 +6% |
| 2014 | $2,965 +2.2% | $131,000 +3.2% |
| 2013 | $2,902 +0.4% | $126,900 |
| 2012 | $2,889 -0.4% | $126,900 -5% |
| 2011 | $2,902 -4.1% | $133,600 -7% |
| 2010 | $3,025 +4.6% | $143,700 -3% |
| 2009 | $2,892 +0.5% | $148,100 -4% |
| 2008 | $2,877 -3.8% | $154,300 -2% |
| 2007 | $2,991 +2.3% | $157,400 +2% |
| 2006 | $2,924 -2.1% | $154,300 +4% |
| 2005 | $2,986 -4.5% | $148,400 +2% |
| 2004 | $3,126 +1.6% | $145,500 |
| 2003 | $3,077 +3.4% | $145,500 +11.2% |
| 2002 | $2,975 +1.2% | $130,800 +6% |
| 2001 | $2,940 +2.7% | $123,400 +6% |
| 2000 | $2,862 | $116,400 |
Find assessor info on the county website
Monthly payment
Est. payment
Payment breakdown
Explore the cost of this home by adjusting the details. Changes won't be saved.Climate risks
Neighborhood: 53718
Nearby schools
Schools provided by the listing agent
- Elementary: Elvehjem
- Middle: Sennett
- High: Lafollette
- District: Madison
Source: SCWMLS. This data may not be complete. We recommend contacting the local school district to confirm school assignments for this home.

Similar homes
- $319,0002 bd3 ba1.4k sqft5829 Gemini Dr, Madison, WI 53718For Sale
 MLS ID #2032266, Tiffany Malone. SCWMLS
- $375,0002 bd2 ba1.8k sqft1549 Langley Ln, Madison, WI 53718For Sale
 MLS ID #2035275, Kate Somers. SCWMLS
- $250,0002 bd2 ba1.1k sqft2958 Holborn Cir, Madison, WI 53718For Sale
 MLS ID #2035930, Dan Chin Homes Team. SCWMLS
- $244,9003 bd2 ba1.1k sqft1634 Kings Mill Way APT 202, Madison, WI 53718For Sale
 MLS ID #2032912, Helen Pazen. SCWMLS
