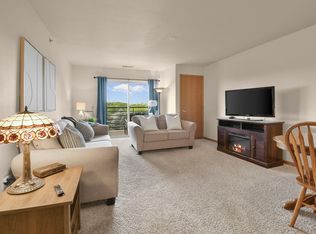
An exceptional opportunity to own a move-in-ready 2-bedroom, 2-bath condo in Verona for under $250K. This bright third-floor unit offers an open and comfortable living space, updated kitchen with newer appliances, in-unit laundry, and a spacious primary suite with private bath. Step outside to your private deck and enjoy beautiful sunset views, or take advantage of the convenience of elevator access and heated underground parking—no scraping snow this winter! The well-maintained Prairie Heights community also offers a fitness room, while the $308/month condo fee helps make for easy, low-maintenance living. Conveniently located near shopping, dining, parks, and everything Verona has to offer. With two full baths, underground parking, elevator access, and a great Verona location at $249,000, this one deserves another look. Schedule your showing today!
Active
$249,900
102 Prairie Heights Dr APT 306, Verona, WI 53593
2beds
1,185sqft
Condominium
Built in 2002
-- sqft lot
$248,800 Zestimate®
$211/sqft
$308/mo HOA
What's special
- --
- on Zillow
- 137
- views
- 3
- saves
Zillow last checked:
Listing updated:
Listed by:
Jared Pinkus,
Superior Property Group
Source: SCWMLS,MLS#: 2034670
Facts & features
Interior
Bedrooms & bathrooms
- Bedrooms: 2
- Bathrooms: 2
- Full bathrooms: 2
- Main level bathrooms: 2
Primary bedroom
- Level: Main
- Area: 154
- Dimensions: 11 x 14
Bedroom 2
- Level: Main
- Area: 156
- Dimensions: 12 x 13
Kitchen
- Features: Range/Oven, Refrigerator, Dishwasher, Microwave
- Level: Main
- Area: 112
- Dimensions: 8 x 14
Living room
- Level: Main
- Area: 264
- Dimensions: 12 x 22
Heating
- Forced Air
Appliances
- Included: Washer, Dryer
- Laundry: Main Level
Features
- Sun Room
- Flooring: Wood or sim. wood floors
- Basement: None
- Has fireplace: No
- Common walls with other units/homes: End Unit
Interior area
- Total structure area: 1,185
- Total interior livable area: 1,185 sqft
- Finished area above ground: 1,185
Property
Parking
- Parking features: Underground
- Has attached garage: Yes
Features
- Patio & porch: Deck/Balcony, Deck
Details
- Parcel number: 060822455082
- Zoning: PUD
Construction
Type & style
- Home type: Condo
- Property subtype: Condominium
Materials
- Brick
Condition
- Year built: 2002
Utilities & green energy
- Sewer: Public Sewer
- Water: Public
Community & HOA
Community
- Features: Common Green Space, Fitness Center
HOA
- Has HOA: Yes
- Amenities included: Parking
- Services included: Water/Sewer, Trash, Snow Removal, Common area maintenance, Common area insurance, Reserve fund, Lawn maintenance
- HOA fee: $308 monthly
Location
- Region: Verona
Financial & listing details
- Price per square foot: $211/sqft
- Tax assessed value: $207,500
- Annual tax amount: $3,051
- Date on market: 10/14/2026
- Inclusions: All appliances, free-standing kitchen cabinets and window treatments
- Exclusions: Seller's personal property
Estimated market value
$248,800
$236,000 - $261,000
$1,880/mo
Price history
| Date | Event | Price |
|---|---|---|
| 10/14/2026 | Listed for sale | $249,900+0.4%$211/sqft |
Source: SCWMLS #2034670 Report a problem | ||
| 10/11/2026 | Listing removed | $249,000$210/sqft |
Source: SCWMLS #2028390 Report a problem | ||
| 9/4/2026 | Price change | $249,000-2.4%$210/sqft |
Source: SCWMLS #2028390 Report a problem | ||
| 8/17/2026 | Price change | $255,000-1%$215/sqft |
Source: SCWMLS #2028390 Report a problem | ||
| 7/17/2026 | Listed for sale | $257,500+63%$217/sqft |
Source: SCWMLS #2028390 Report a problem | ||
| 6/26/2020 | Sold | $158,000+39.2%$133/sqft |
Source: Public Record Report a problem | ||
| 9/2/2014 | Sold | $113,500-1.2%$96/sqft |
Source: Public Record Report a problem | ||
| 6/12/2014 | Listed for sale | $114,900+43.6%$97/sqft |
Source: madcityhomes.com, LLC #1718570 Report a problem | ||
| 4/29/2014 | Sold | $80,000-11.1%$68/sqft |
Source: Public Record Report a problem | ||
| 3/29/2014 | Listed for sale | $90,000$76/sqft |
Source: Allen Realty #1710285 Report a problem | ||
| 9/14/2013 | Listing removed | $90,000$76/sqft |
Source: First Weber Group #1678274 Report a problem | ||
| 4/18/2013 | Price change | $90,000-5.3%$76/sqft |
Source: First Weber Group #1678274 Report a problem | ||
| 3/17/2013 | Listed for sale | $95,000-28%$80/sqft |
Source: First Weber Group #1678274 Report a problem | ||
| 6/19/2008 | Sold | $132,000$111/sqft |
Source: Public Record Report a problem | ||
Public tax history
| Year | Property taxes | Tax assessment |
|---|---|---|
| 2025 | $3,051 +4.3% | $207,500 |
| 2024 | $2,925 +9.1% | $207,500 +20.2% |
| 2023 | $2,681 -1.5% | $172,700 |
| 2022 | $2,721 +7.1% | $172,700 +13.8% |
| 2021 | $2,541 -9.5% | $151,700 |
| 2020 | $2,806 +27.6% | $151,700 +42.3% |
| 2019 | $2,199 0% | $106,600 |
| 2018 | $2,199 +0.7% | $106,600 |
| 2017 | $2,184 +4.3% | $106,600 |
| 2016 | $2,094 -1.3% | $106,600 |
| 2015 | $2,121 +0.3% | $106,600 |
| 2014 | $2,114 -15.8% | $106,600 |
| 2013 | $2,512 -4% | $106,600 -14.9% |
| 2012 | $2,617 -1.8% | $125,200 |
| 2011 | $2,664 | $125,200 -7.7% |
| 2010 | $2,664 +2.7% | $135,700 |
| 2009 | $2,592 +5.7% | $135,700 |
| 2008 | $2,453 -1.7% | $135,700 |
| 2007 | $2,494 -8.8% | $135,700 +23.1% |
| 2006 | $2,736 +9.4% | $110,200 |
| 2005 | $2,501 | $110,200 |
| 2004 | $2,501 +2.4% | $110,200 |
| 2003 | $2,443 +28.4% | $110,200 +30% |
| 2002 | $1,903 | $84,800 |
Find assessor info on the county website
Monthly payment
Est. payment
Payment breakdown
Explore the cost of this home by adjusting the details. Changes won't be saved.Climate risks
Neighborhood: 53593
Nearby schools
Schools provided by the listing agent
- Elementary: Sugar Creek
- Middle: Savanna Oaks
- High: Verona
- District: Verona
Source: SCWMLS. This data may not be complete. We recommend contacting the local school district to confirm school assignments for this home.
- $255,0002 bd2 ba1.1k sqft102 Prairie Heights Dr APT 115, Verona, WI 53593Sold

- $185,0001 bd1 ba800 sqft102 Prairie Heights Dr APT 212, Verona, WI 53593Sold
- $200,0001 bd1 ba800 sqft102 Prairie Heights Dr APT 213, Verona, WI 53593Sold

- $262,5002 bd2 ba1.1k sqft102 Prairie Heights Dr APT 216, Verona, WI 53593Sold

Similar homes
- $259,9002 bd2 ba1.2k sqft401 Melody Ln APT B, Verona, WI 53593For Sale
 MLS ID #2028922, Donna Hermsen. SCWMLS
 - $245,0002 bd2 ba1.2k sqft2127 Luann Ln APT 6, Madison, WI 53713For Sale
 MLS ID #2034600, Peiling Fan. SCWMLS
 - $200,0001 bd1 ba960 sqft410 New Age Cir APT 212, Verona, WI 53593For Sale
 MLS ID #2028548, Spencer Schumacher. SCWMLS
 - $249,0002 bd2 ba1.2k sqft8206 Starr Grass Dr APT 103, Madison, WI 53719For Sale
 MLS ID #2029291, Sue Romens. SCWMLS
