3-4 bedroom home in quiet, well established Verona neighborhood. Walking distance to schools and steps away from Harriet Park. 3 bedrooms on the main level. Basement has a walkout through the garage. House has a huge fenced in backyard. The main living area is augmented by three additional spaces. A lower level rec room 24x13 is a beautiful space with vinyl plank flooring. The office 21x9 in the lower level is newly carpeted and could be used as the 4th bedroom with egress through the garage on the same level. There is an adjacent 3/4 bathroom. On the main level, next to the kitchen is a three season 20X10 porch wired for baseboard heating with many possibilities as an extra living space. Showings start 10/10/26. Hardwood floors on the main level. All dimensions are approximate.
Active
$389,000
103 Edward St, Verona, WI 53593
3beds
1,650sqft
Single Family Residence
Built in 1970
10,018 Square Feet Lot
$381,800 Zestimate®
$236/sqft
$-- HOA
What's special
- --
- on Zillow
- 866
- views
- 29
- saves
Zillow last checked:
Listing updated:
Listed by:
Tom Bennett,
Bennett Realty
Source: SCWMLS,MLS#: 2034441
Facts & features
Interior
Bedrooms & bathrooms
- Bedrooms: 3
- Bathrooms: 2
- Full bathrooms: 1
- 1/2 bathrooms: 1
- Main level bathrooms: 1
Primary bedroom
- Level: Main
- Area: 121
- Dimensions: 11 x 11
Bedroom 2
- Level: Main
- Area: 110
- Dimensions: 11 x 10
Bedroom 3
- Level: Main
- Area: 99
- Dimensions: 11 x 9
Family room
- Area: 312
- Dimensions: 24 x 13
Kitchen
- Features: Range/Oven, Refrigerator, Dishwasher, Disposal
- Level: Main
- Area: 96
- Dimensions: 12 x 8
Living room
- Level: Main
- Area: 260
- Dimensions: 20 x 13
Heating
- Forced Air
Appliances
- Included: Washer, Dryer, Water Softener Included
- Laundry: Lower Level
Features
- At Least 1 tub, Ceiling Fan(s), Exhaust Fan, Den/Office
- Basement: Full,Partially Finished
- Has fireplace: No
Interior area
- Total structure area: 1,650
- Total interior livable area: 1,650 sqft
- Finished area above ground: 1,040
Property
Parking
- Total spaces: 1
- Parking features: 1 car
- Garage spaces: 1
- Has uncovered spaces: Yes
Features
- Levels: One
- Stories: 1
- Patio & porch: Patio, Enclosed
- Fencing: Fenced
Lot
- Size: 10,018 Square Feet
- Features: Near Public Transit
Details
- Parcel number: 060815322655
- Zoning: Res
Construction
Type & style
- Home type: SingleFamily
- Architectural style: Ranch
- Property subtype: Single Family Residence
Materials
- Wood Siding
Condition
- Year built: 1970
Utilities & green energy
- Sewer: Public Sewer
- Water: Public
Community & HOA
Community
- Security: Carbon Monoxide Detector(s), Smoke Detector(s)
Location
- Region: Verona
Financial & listing details
- Price per square foot: $236/sqft
- Tax assessed value: $279,700
- Annual tax amount: $474,860
- Date on market: 10/10/2026
Estimated market value
$381,800
$363,000 - $401,000
$2,577/mo
Price history
| Date | Event | Price |
|---|---|---|
| 10/10/2026 | Listed for sale | $389,000+238.3%$236/sqft |
Source: SCWMLS #2034441 Report a problem | ||
| 5/7/2021 | Listing removed | -- |
Source: Zillow Rental Manager Report a problem | ||
| 5/1/2021 | Listed for rent | $1,595$1/sqft |
Source: Zillow Rental Manager Report a problem | ||
| 1/9/2012 | Sold | $115,000-3%$70/sqft |
Source: Public Record Report a problem | ||
| 4/1/2011 | Listing removed | $118,580$72/sqft |
Source: CENTURY 21 Affiliated #1616140 Report a problem | ||
| 2/18/2011 | Listed for sale | $118,580-15.2%$72/sqft |
Source: Altisource Homes #1616140 Report a problem | ||
| 11/4/2010 | Listing removed | $139,900$85/sqft |
Source: Howard Realty #1588687 Report a problem | ||
| 5/24/2010 | Listed for sale | $139,900$85/sqft |
Source: Howard Realty #1588687 Report a problem | ||
| 4/7/2010 | Listing removed | $139,900$85/sqft |
Source: Howard Realty #1588687 Report a problem | ||
| 4/2/2010 | Listed for sale | $139,900$85/sqft |
Source: Howard Realty #1588687 Report a problem | ||
Public tax history
| Year | Property taxes | Tax assessment |
|---|---|---|
| 2025 | $4,749 +2.7% | $279,700 |
| 2024 | $4,623 +3.1% | $279,700 +16.5% |
| 2023 | $4,484 +0.7% | $240,000 |
| 2022 | $4,453 +2.4% | $240,000 +10.3% |
| 2021 | $4,348 -4.8% | $217,500 |
| 2020 | $4,567 +9.9% | $217,500 +25.6% |
| 2019 | $4,155 0% | $173,100 |
| 2018 | $4,155 +3.4% | $173,100 |
| 2017 | $4,017 +3.9% | $173,100 |
| 2016 | $3,865 -0.1% | $173,100 |
| 2015 | $3,867 +0% | $173,100 |
| 2014 | $3,867 +30.5% | $173,100 |
| 2013 | $2,964 -22.1% | $173,100 +4.5% |
| 2012 | $3,807 +8.5% | $165,700 +24% |
| 2011 | $3,508 | $133,600 -18.3% |
| 2010 | $3,508 +3% | $163,600 |
| 2009 | $3,407 +5.4% | $163,600 |
| 2008 | $3,232 -1.2% | $163,600 |
| 2007 | $3,271 -6.3% | $163,600 +27% |
| 2006 | $3,491 +9.8% | $128,800 |
| 2005 | $3,180 | $128,800 |
| 2004 | $3,180 +2.8% | $128,800 |
| 2003 | $3,094 +2.7% | $128,800 |
| 2002 | $3,014 +5.1% | $128,800 +24.2% |
| 2001 | $2,868 -1.7% | $103,700 |
| 2000 | $2,918 | $103,700 |
Find assessor info on the county website
Monthly payment
Est. payment
Payment breakdown
Explore the cost of this home by adjusting the details. Changes won't be saved.Climate risks
Neighborhood: 53593
Nearby schools
Schools provided by the listing agent
- Elementary: Sugar Creek
- Middle: Badger Ridge
- High: Verona
- District: Verona
Source: SCWMLS. This data may not be complete. We recommend contacting the local school district to confirm school assignments for this home.
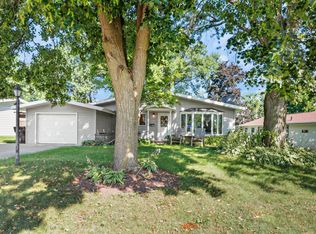
Similar homes
- $399,9003 bd2 ba1.5k sqft104 N Jefferson St, Verona, WI 53593For Sale
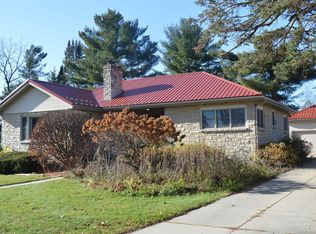 MLS ID #2036642, Erika Haar. SCWMLS
- $434,9003 bd2 ba1.6k sqft2801 N County Road M, Verona, WI 53593For Sale
 MLS ID #2028303, Jason Fowler. SCWMLS
- $449,9004 bd2 ba2.1k sqft455-457 S Main St, Verona, WI 53593For Sale
 MLS ID #2033381, Acker Maly Home Team. SCWMLS
- $375,0003 bd2 ba1.2k sqft609 Military Ridge Dr, Verona, WI 53593For Sale
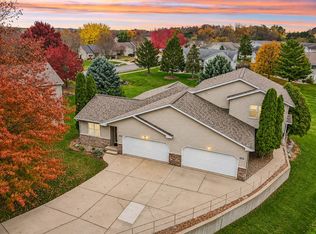 MLS ID #2035922, Tommy Van Ess. SCWMLS
