Delayed for Photos and Staging. Showings begin 9/28. You need to step inside this Incredible Ranch home and see the amazing condition! Beautiful Solid Wood Kitchen Cabinets, Quartz Counters, and Newer Lighting, Brand New Carpeting throughout the main level. Huge Family Room in the LL. Surprise - A NEW FULL Bath in the Lower Level, not the norm for this era. Parkay Wood Flooring in 2 of the bedrooms, Fenced in Backyard with Concrete Patio and a Garden Shed. Updates include HVAC 2022, Roof 2026, Water Heater 2024. Newer Concrete Driveway and Sidewalk. 220 V available in the garage for easy EV power hook up.
Coming soon
$420,000
2513 Sara Rd, Madison, WI 53711
3beds
1,758sqft
Single Family Residence
Built in 1969
10,454 Square Feet Lot
$410,200 Zestimate®
$239/sqft
$-- HOA
What's special
- --
- on Zillow
- 308
- views
- 17
- saves
Zillow last checked:
Listing updated:
Listed by:
Ronda Lawry,
RL Realty Group
Source: SCWMLS,MLS#: 2032272
Facts & features
Interior
Bedrooms & bathrooms
- Bedrooms: 3
- Bathrooms: 3
- Full bathrooms: 2
- 1/2 bathrooms: 1
- Main level bathrooms: 2
Primary bedroom
- Level: Main
- Area: 140
- Dimensions: 14 x 10
Bedroom 2
- Level: Main
- Area: 140
- Dimensions: 14 x 10
Bedroom 3
- Level: Main
- Area: 90
- Dimensions: 10 x 9
Family room
- Area: 416
- Dimensions: 32 x 13
Kitchen
- Features: Breakfast Bar, Range/Oven, Refrigerator, Dishwasher, Microwave, Disposal
- Level: Main
- Area: 209
- Dimensions: 19 x 11
Living room
- Level: Main
- Area: 238
- Dimensions: 17 x 14
Heating
- Forced Air
Cooling
- Central Air
Appliances
- Included: Dryer, Water Softener Included
- Laundry: Lower Level
Features
- Den/Office
- Windows: Window Coverings
- Basement: Full,Partially Finished
- Number of fireplaces: 1
- Fireplace features: 1 fireplace, Gas
Interior area
- Total structure area: 1,758
- Total interior livable area: 1,758 sqft
- Finished area above ground: 1,144
Property
Parking
- Total spaces: 2
- Parking features: 2 car, Attached, Garage Door Opener
- Attached garage spaces: 2
- Has uncovered spaces: Yes
Features
- Levels: One
- Stories: 1
- Patio & porch: Patio
- Fencing: Fenced
Lot
- Size: 10,454 Square Feet
- Features: Near Public Transit, Sidewalk
Details
- Additional structures: Storage
- Parcel number: 060801118048
- Zoning: SR-C1
Construction
Type & style
- Home type: SingleFamily
- Architectural style: Ranch
- Property subtype: Single Family Residence
Materials
- Vinyl Siding
- Foundation: Poured concrete foundatn
Condition
- Year built: 1969
Utilities & green energy
- Sewer: Public Sewer
- Water: Public
- Utilities for property: Cable Available, Internet - Cable, Internet - DSL
Community & HOA
Community
- Security: Carbon Monoxide Detector(s), Smoke Detector(s)
- Subdivision: Prairie Heights
Location
- Region: Madison
Financial & listing details
- Price per square foot: $239/sqft
- Tax assessed value: $399,900
- Annual tax amount: $7,095
- Date on market: 9/9/2026
- Inclusions: Range/Oven, Refrigerator, Dishwasher, Microwave, Disposal, Dryer, Water Softener, Storage Shed, Storage Shelving in the Basement, All Window Coverings, Work Bench in LL
- Exclusions: Seller's Personal Possessions
Estimated market value
$410,200
$377,000 - $439,000
$2,427/mo
Price history
| Date | Event | Price |
|---|---|---|
| 8/1/1986 | Sold | $62,500$36/sqft |
Source: Agent Provided Report a problem | ||
Public tax history
| Year | Property taxes | Tax assessment |
|---|---|---|
| 2024 | $7,391 +4.9% | $377,600 +8% |
| 2023 | $7,044 | $349,600 +14% |
| 2022 | -- | $306,700 +12% |
| 2021 | -- | $273,800 +6% |
| 2020 | -- | $258,300 +9% |
| 2019 | $4,770 | $237,000 +6% |
| 2018 | $4,770 -0.6% | $223,600 +4% |
| 2017 | $4,799 +6.2% | $215,000 +7% |
| 2016 | $4,516 +0% | $200,900 +3% |
| 2014 | $4,515 +25% | $195,000 +8.7% |
| 2013 | $3,611 -4.9% | $179,400 +9.1% |
| 2012 | $3,797 +5.1% | $164,400 |
| 2011 | $3,611 +0.3% | $164,400 -3% |
| 2010 | $3,599 +5.7% | $169,500 -2% |
| 2009 | $3,404 +1.8% | $173,000 -3% |
| 2008 | $3,345 -0.8% | $178,300 +0.8% |
| 2007 | $3,372 +1.2% | $176,800 +1% |
| 2006 | $3,332 -1% | $175,000 +5% |
| 2005 | $3,367 -1.6% | $166,700 +5% |
| 2004 | $3,422 +6.6% | $158,800 |
| 2003 | $3,211 +2.4% | $158,800 +15.4% |
| 2002 | $3,135 +2.2% | $137,600 +7% |
| 2001 | $3,068 +0.7% | $128,600 +4% |
| 2000 | $3,047 | $123,700 |
Find assessor info on the county website
Monthly payment
Est. payment
Payment breakdown
Explore the cost of this home by adjusting the details. Changes won't be saved.Climate risks
Neighborhood: Prairie Hills
Nearby schools
Schools provided by the listing agent
- Elementary: Huegel
- Middle: Toki
- High: Memorial
- District: Madison
Source: SCWMLS. This data may not be complete. We recommend contacting the local school district to confirm school assignments for this home.
Similar homes
- $420,0003 bd1 ba1.4k sqft6105 Birch Hill Dr, Madison, WI 53711For Sale
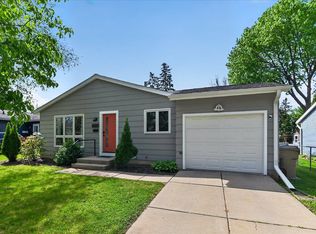 MLS ID #2032522, Jennifer Lutzke. SCWMLS
 - $419,9004 bd2 ba1.6k sqft2010 Cameron Dr, Madison, WI 53711For Sale
 MLS ID #2030525, Jackie Brown. SCWMLS
 - $425,0004 bd2 ba2.2k sqft5010 Raymond Rd, Madison, WI 53711For Sale
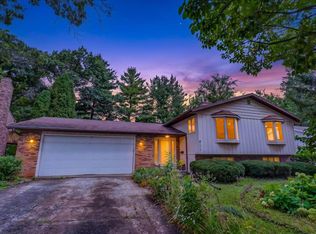 MLS ID #2032134, Sam Jessup. SCWMLS
 - $375,0003 bd2 ba1.3k sqft2014 Prairie Rd, Madison, WI 53711For Sale
 MLS ID #2030901, Kevin Navarro. SCWMLS
