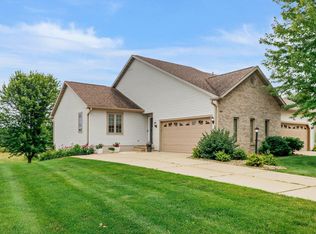
The Extremely Rare home for sale on Kettle Court, Verona. The highly desirable and beautifully refreshed 1964 sqft home ideally situated on a quiet cul-de-sac just one block from the elementary school. This inviting home features high vaulted ceilings, abundant natural light and beautiful hardwood flooring, creating a bright and spacious feel throughout. The home has been freshly painted and features newer appliances, offering a move-in-ready experience for its next owners. Enjoy the convenience of being close to Epic, schools, shopping, dining, parks and all that Verona has to offer. For Reference- RVM-$493,660.
Active
$470,000
1028 Kettle Ct, Verona, WI 53593
4beds
1,964sqft
Townhouse
Built in 2003
-- sqft lot
$464,400 Zestimate®
$239/sqft
$355/mo HOA
What's special
- --
- on Zillow
- 451
- views
- 23
- saves
Zillow last checked:
Listing updated:
Listed by:
Tenzin Dholung,
First Weber, Inc
Source: SCWMLS,MLS#: 2031114
Facts & features
Interior
Bedrooms & bathrooms
- Bedrooms: 4
- Bathrooms: 3
- Full bathrooms: 3
Primary bedroom
- Level: Main
- Area: 285
- Dimensions: 15 x 19
Bedroom 2
- Level: Main
- Area: 176
- Dimensions: 11 x 16
Bedroom 3
- Level: Lower
- Area: 272
- Dimensions: 16 x 17
Bedroom 4
- Level: Lower
- Area: 192
- Dimensions: 12 x 16
Family room
- Area: 336
- Dimensions: 16 x 21
Kitchen
- Features: Breakfast Bar, Range/Oven, Refrigerator, Dishwasher, Microwave, Disposal
- Level: Main
- Area: 255
- Dimensions: 15 x 17
Living room
- Level: Main
- Area: 272
- Dimensions: 16 x 17
Heating
- Forced Air
Cooling
- Central Air
Appliances
- Included: Washer, Dryer, Water softener included
- Laundry: Lower Level
Features
- Vaulted Ceiling(s), Internet -Fiber Available, Smart Thermostat, Smart garage door opener, Ceiling Fan(s), Entrance Foyer
- Flooring: Wood or sim. wood floors
- Windows: Skylight(s)
- Basement: Full,Full Size Windows/Exposed,Radon Mitigation System
- Has fireplace: Yes
- Fireplace features: Gas
Interior area
- Total structure area: 1,964
- Total interior livable area: 1,964 sqft
- Finished area above ground: 1,166
Property
Parking
- Total spaces: 2
- Parking features: 2 car Garage
- Garage spaces: 2
Features
- Patio & porch: Deck/Balcony
- Exterior features: Private Entrance
Lot
- Features: Cul-De-Sac
Details
- Parcel number: 060809467462
- Zoning: Res
Construction
Type & style
- Home type: Townhouse
- Property subtype: Townhouse
Materials
- Vinyl Siding, Brick
- Foundation: Poured concrete foundatn
Condition
- Year built: 2003
Details
- Builder name: Crary
Utilities & green energy
- Sewer: Public Sewer
- Water: Public
Community & HOA
HOA
- Has HOA: Yes
- Services included: Common area insurance, Common area maintenance, Lawn maintenance, Reserve fund, Snow Removal, Trash
- HOA fee: $355 monthly
Location
- Region: Verona
Financial & listing details
- Price per square foot: $239/sqft
- Tax assessed value: $411,800
- Annual tax amount: $5,700
- Date on market: 8/24/2026
- Listing terms: Rental Allowed
- Inclusions: Refrigerator, Range/Oven, Washer, Dryer, Dish Washer, Garbage Disposal, Microwave, Water Softener
- Exclusions: Seller's Personal Items
Estimated market value
$464,400
$441,000 - $488,000
$2,823/mo
Price history
| Date | Event | Price |
|---|---|---|
| 8/24/2026 | Listed for sale | $470,000+74.1%$239/sqft |
Source: SCWMLS #2031114 Report a problem | ||
| 8/21/2020 | Sold | $270,000-3.5%$137/sqft |
Source: Public Record Report a problem | ||
| 7/31/2020 | Listed for sale | $279,900-45.6%$143/sqft |
Source: First Weber Inc #1889745 Report a problem | ||
| 7/29/2016 | Sold | $514,500+16.9%$262/sqft |
Source: SCWMLS #1765186 Report a problem | ||
| 5/23/2014 | Sold | $440,000+117.8%$224/sqft |
Source: SCWMLS #1708068 Report a problem | ||
| 6/29/2010 | Sold | $202,000-8.1%$103/sqft |
Source: Public Record Report a problem | ||
| 2/27/2010 | Listed for sale | $219,900-2.3%$112/sqft |
Source: Coldwell Banker Success of Wisconsin #1584471 Report a problem | ||
| 10/29/2007 | Sold | $225,000+9.8%$115/sqft |
Source: Public Record Report a problem | ||
| 7/15/2005 | Sold | $205,000$104/sqft |
Source: Public Record Report a problem | ||
Public tax history
| Year | Property taxes | Tax assessment |
|---|---|---|
| 2024 | $5,510 +9.4% | $354,600 +22% |
| 2023 | $5,036 -0.4% | $290,600 |
| 2022 | $5,054 +3.2% | $290,600 +10.7% |
| 2021 | $4,896 -7.1% | $262,600 |
| 2020 | $5,271 +19.5% | $262,600 +35.9% |
| 2019 | $4,412 +0% | $193,300 |
| 2018 | $4,412 +2% | $193,300 |
| 2017 | $4,324 +4.1% | $193,300 |
| 2016 | $4,154 -0.7% | $193,300 |
| 2015 | $4,182 +0.2% | $193,300 |
| 2014 | $4,176 -10.5% | $193,300 |
| 2013 | $4,665 -3.9% | $193,300 -11.1% |
| 2012 | $4,853 +7.1% | $217,400 |
| 2011 | $4,533 | $217,400 |
| 2010 | $4,533 +2.8% | $217,400 |
| 2009 | $4,410 +3.5% | $217,400 |
| 2008 | $4,263 -0.9% | $217,400 |
| 2007 | $4,303 -11.4% | $217,400 +20% |
| 2006 | $4,855 +9.8% | $181,100 |
| 2005 | $4,421 | $181,100 |
| 2004 | $4,421 +2.8% | $181,100 |
| 2003 | $4,300 +432.2% | $181,100 +403.1% |
| 2002 | $808 | $36,000 |
Find assessor info on the county website
Monthly payment
Est. payment
Payment breakdown
Explore the cost of this home by adjusting the details. Changes won't be saved.Climate risks
Neighborhood: 53593
Nearby schools
Schools provided by the listing agent
- Elementary: Country View
- Middle: Badger Ridge
- High: Verona
- District: Verona
Source: SCWMLS. This data may not be complete. We recommend contacting the local school district to confirm school assignments for this home.


Similar homes
- $449,9004 bd2 ba1.7k sqft535 Goldenrod Cir, Verona, WI 53593For Sale
 MLS ID #2034166, Hansen Home Team. SCWMLS
 - $389,0003 bd2 ba1.6k sqft103 Edward St, Verona, WI 53593For Sale
 MLS ID #2034441, Tom Bennett. SCWMLS
 - $475,0003 bd3 ba2.2k sqft420 Melody Ln, Verona, WI 53593For Sale
 MLS ID #2033721, Hansen Home Team. SCWMLS
 - $449,9004 bd2 ba2.1k sqft455-457 S Main St, Verona, WI 53593For Sale
 MLS ID #2033381, Acker Maly Home Team. SCWMLS
