There’s plenty of potential to make this Verona ranch your own, with a great location, a spacious backyard, and a 4-season sunroom that adds something special to the home. Just minutes from downtown Verona, this 3 bedroom home offers a comfortable layout and room to bring your own style to the spaces. The light-filled living room welcomes you in, while the spacious sunroom adds a special space to relax year-round, with skylights and a wood-burning stove that make it especially cozy. The finished lower level gives you even more room to spread out with a rec room, a room that could make a great home office, and a workshop space with workbenches. Laundry is currently on the lower level, with hookups on main level, too. Outside, the possibilities continue with a large fenced backyard, back patio, and shed for extra storage. Just minutes from Verona’s dining, coffee, shopping, and everyday conveniences, and you have a home with plenty of space to make your own and plenty to look forward to.
Offer-show
Price cut: $15.1K (10/9)
$399,900
700 Kenwood Cir, Verona, WI 53593
3beds
1,960sqft
Single Family Residence
Built in 1972
10,018 Square Feet Lot
$397,100 Zestimate®
$204/sqft
$-- HOA
What's special
- --
- on Zillow
- 1,638
- views
- 132
- saves
Zillow last checked:
Listing updated:
Listed by:
Living In Madison Real Estate Group,
Keller Williams Realty,
Mari Slobounov,
Keller Williams Realty
Source: SCWMLS,MLS#: 2033819
Facts & features
Interior
Bedrooms & bathrooms
- Bedrooms: 3
- Bathrooms: 2
- Full bathrooms: 2
- Main level bathrooms: 1
Primary bedroom
- Level: Main
- Area: 110
- Dimensions: 11 x 10
Bedroom 2
- Level: Main
- Area: 110
- Dimensions: 11 x 10
Bedroom 3
- Level: Main
- Area: 99
- Dimensions: 11 x 9
Dining room
- Level: Main
- Area: 96
- Dimensions: 12 x 8
Kitchen
- Features: Range/Oven, Refrigerator, Dishwasher, Microwave, Disposal
- Level: Main
- Area: 96
- Dimensions: 12 x 8
Living room
- Level: Main
- Area: 216
- Dimensions: 18 x 12
Heating
- Forced Air
Cooling
- Central Air
Appliances
- Included: Washer, Dryer, Water Softener Included
- Laundry: Lower Level
Features
- At Least 1 tub, Ceiling Fan(s), Sun Room, Rec Room, Den/Office, Bonus Room
- Windows: Skylight(s)
- Basement: Full,Finished
- Number of fireplaces: 1
- Fireplace features: Free Standing, 1 fireplace
Interior area
- Total structure area: 1,960
- Total interior livable area: 1,960 sqft
- Finished area above ground: 1,296
Property
Parking
- Total spaces: 2
- Parking features: 2 car, Attached
- Attached garage spaces: 2
- Has uncovered spaces: Yes
Features
- Levels: One
- Stories: 1
- Patio & porch: Patio, Front Porch
- Fencing: Fenced
Lot
- Size: 10,018 Square Feet
Details
- Additional structures: Storage
- Parcel number: 060816464349
- Zoning: res
Construction
Type & style
- Home type: SingleFamily
- Architectural style: Ranch
- Property subtype: Single Family Residence
Materials
- Vinyl Siding
Condition
- Year built: 1972
Utilities & green energy
- Sewer: Public Sewer
- Water: Public
Community & HOA
Community
- Subdivision: KENWOOD SECOND ADDN
Location
- Region: Verona
Financial & listing details
- Price per square foot: $204/sqft
- Tax assessed value: $382,000
- Annual tax amount: $5,456
- Date on market: 10/1/2026
- Inclusions: Stove, refrigerator, microwave (which is a micro/convection oven), dishwasher, washer, dryer, tv in sunroom, tv in living room, shed, workbenches in basement, hanging lights in basement
- Exclusions: Seller's personal property & staging items
Estimated market value
$397,100
$377,000 - $417,000
$2,744/mo
Price history
| Date | Event | Price |
|---|---|---|
| 10/9/2026 | Price change | $399,900-3.6%$204/sqft |
Source: SCWMLS #2033819 Report a problem | ||
| 10/1/2026 | Listed for sale | $415,000$212/sqft |
Source: SCWMLS #2033819 Report a problem | ||
Public tax history
| Year | Property taxes | Tax assessment |
|---|---|---|
| 2025 | $5,456 +3.5% | $339,800 |
| 2024 | $5,271 +6% | $339,800 +18.4% |
| 2023 | $4,972 -0.4% | $287,100 |
| 2022 | $4,990 +14.9% | $287,100 +22.5% |
| 2021 | $4,343 -7.4% | $234,400 |
| 2020 | $4,690 +8.7% | $234,400 +24% |
| 2019 | $4,313 +0% | $189,100 |
| 2018 | $4,313 +2% | $189,100 |
| 2017 | $4,229 +4.1% | $189,100 |
| 2016 | $4,063 -0.7% | $189,100 |
| 2015 | $4,091 +0.2% | $189,100 |
| 2014 | $4,084 +0.2% | $189,100 |
| 2013 | $4,075 -3.9% | $189,100 -0.5% |
| 2012 | $4,238 +16.3% | $190,100 |
| 2011 | $3,645 | $190,100 +8.5% |
| 2010 | $3,645 +2.7% | $175,200 |
| 2009 | $3,549 +5.9% | $175,200 |
| 2008 | $3,350 -1% | $175,200 |
| 2007 | $3,385 -5.5% | $175,200 +27.4% |
| 2006 | $3,580 +9.4% | $137,500 |
| 2005 | $3,272 | $137,500 |
| 2004 | $3,272 +2.4% | $137,500 |
| 2003 | $3,196 +2.7% | $137,500 |
| 2002 | $3,112 +5.2% | $137,500 +24.1% |
| 2001 | $2,959 -2.2% | $110,800 |
| 2000 | $3,024 | $110,800 |
Find assessor info on the county website
Monthly payment
Est. payment
Payment breakdown
Explore the cost of this home by adjusting the details. Changes won't be saved.Climate risks
Neighborhood: 53593
Nearby schools
Schools provided by the listing agent
- Elementary: Sugar Creek
- Middle: Badger Ridge
- High: Verona
- District: Verona
Source: SCWMLS. This data may not be complete. We recommend contacting the local school district to confirm school assignments for this home.
Similar homes
- $389,0003 bd2 ba1.6k sqft103 Edward St, Verona, WI 53593For Sale
 MLS ID #2034441, Tom Bennett. SCWMLS
 - $349,9003 bd1 ba1.4k sqft206 N Marietta St, Verona, WI 53593For Sale
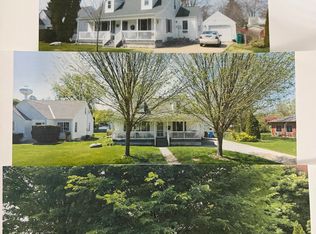 MLS ID #2034093, John Valenza. SCWMLS
 - $434,9003 bd2 ba1.6k sqft2801 N County Road M, Verona, WI 53593For Sale
 MLS ID #2028303, Jason Fowler. SCWMLS
 - $475,0003 bd3 ba2.2k sqft420 Melody Ln, Verona, WI 53593For Sale
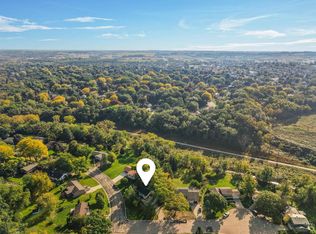 MLS ID #2033721, Hansen Home Team. SCWMLS
