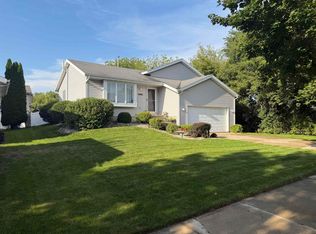
Located on a quiet street on Madison’s west side, this 3-bedroom home offers three levels of living space plus an unfinished basement for storage. Enjoy easy access to nearby parks, a dog park, and the Ice Age and Military Ridge Trails for walking, biking, and exploring the outdoors. Shopping, dining, and everyday conveniences are just minutes away in nearby Verona and Fitchburg. And when you’re craving a treat, Culver’s is an easy 10-minute bike ride away! A great opportunity to enjoy flexible living space in a location that makes it easy to get out and explore.
Active
Price cut: $1K (11/11)
$437,900
7126 Heather Glen Dr, Madison, WI 53719
3beds
1,472sqft
Single Family Residence
Built in 2003
6,969 Square Feet Lot
$436,700 Zestimate®
$297/sqft
$-- HOA
What's special
- --
- on Zillow
- 690
- views
- 48
- saves
Zillow last checked:
Listing updated:
Listed by:
Keith Schulz,
Great Rock Realty LLC,
Kinsey Schulz,
Great Rock Realty LLC
Source: SCWMLS,MLS#: 2035485
Facts & features
Interior
Bedrooms & bathrooms
- Bedrooms: 3
- Bathrooms: 2
- Full bathrooms: 2
Primary bedroom
- Level: Upper
- Area: 168
- Dimensions: 14 x 12
Bedroom 2
- Level: Upper
- Area: 100
- Dimensions: 10 x 10
Bedroom 3
- Level: Lower
- Area: 168
- Dimensions: 14 x 12
Family room
- Area: 168
- Dimensions: 14 x 12
Kitchen
- Features: Breakfast Bar, Pantry, Kitchen Island, Range/Oven, Refrigerator, Dishwasher, Microwave, Disposal
- Level: Main
- Area: 170
- Dimensions: 17 x 10
Living room
- Level: Main
- Area: 132
- Dimensions: 12 x 11
Heating
- Forced Air
Cooling
- Central Air
Appliances
- Included: Washer, Dryer, Water Softener Included
- Laundry: Lower Level
Features
- Walk-In Closet(s), At Least 1 tub, Rec Room
- Basement: Full,Full Size Windows/Exposed,Partially Finished,Sump Pump
- Has fireplace: No
Interior area
- Total structure area: 1,472
- Total interior livable area: 1,472 sqft
- Finished area above ground: 980
Video & virtual tour
Property
Parking
- Total spaces: 2
- Parking features: 2 car, Attached, Garage Door Opener
- Attached garage spaces: 2
- Has uncovered spaces: Yes
Features
- Levels: Multi/Split,Tri-level
- Patio & porch: Deck, Patio
Lot
- Size: 6,969 Square Feet
- Features: Near Public Transit, Sidewalk
Details
- Parcel number: 060811409023
- Zoning: Res
Construction
Type & style
- Home type: SingleFamily
- Property subtype: Single Family Residence
Materials
- Vinyl Siding
Condition
- Year built: 2003
Utilities & green energy
- Sewer: Public Sewer
- Water: Public
- Utilities for property: Cable Available
Community & HOA
Location
- Region: Madison
Financial & listing details
- Price per square foot: $297/sqft
- Tax assessed value: $434,500
- Annual tax amount: $7,622
- Date on market: 10/28/2026
- Inclusions: Range/Oven, Refrigerator, Stove, Dishwasher, Microwave, Washer, Dryer, Water Softener
- Exclusions: Seller's Personal Property
Estimated market value
$436,700
$415,000 - $459,000
$2,572/mo
Price history
| Date | Event | Price |
|---|---|---|
| 11/11/2026 | Price change | $437,900-0.2%$297/sqft |
Source: SCWMLS #2035485 Report a problem | ||
| 11/5/2026 | Price change | $438,900-0.2%$298/sqft |
Source: SCWMLS #2035485 Report a problem | ||
| 10/28/2026 | Listed for sale | $439,900+62.9%$299/sqft |
Source: SCWMLS #2035485 Report a problem | ||
| 8/24/2018 | Sold | $270,000$183/sqft |
Source: SCWMLS #1835458 Report a problem | ||
| 7/6/2018 | Listed for sale | $270,000+22.8%$183/sqft |
Source: Realty Executives Cooper Spransy #1835458 Report a problem | ||
| 5/1/2007 | Sold | $219,900$149/sqft |
Source: Public Record Report a problem | ||
Public tax history
| Year | Property taxes | Tax assessment |
|---|---|---|
| 2025 | $7,622 -1.8% | $428,100 +8% |
| 2024 | $7,759 +4.9% | $396,400 +8% |
| 2023 | $7,394 | $367,000 +11% |
| 2022 | -- | $330,600 +10% |
| 2021 | -- | $300,500 +7% |
| 2020 | -- | $280,800 +4% |
| 2019 | $5,394 | $270,000 +7.4% |
| 2018 | $5,394 +1.5% | $251,300 +6% |
| 2017 | $5,314 +3.1% | $237,100 +4% |
| 2016 | $5,156 +5.2% | $228,000 +8.1% |
| 2014 | $4,900 -8.8% | $210,900 |
| 2013 | $5,374 +9.2% | $210,900 |
| 2012 | $4,922 +0.8% | $210,900 -4% |
| 2011 | $4,885 +3.6% | $219,700 |
| 2010 | $4,716 +8% | $219,700 |
| 2009 | $4,365 +1.9% | $219,700 -3% |
| 2008 | $4,283 +7.8% | $226,500 +9.2% |
| 2007 | $3,973 +5.2% | $207,400 +5% |
| 2006 | $3,775 -1% | $197,500 +5% |
| 2005 | $3,812 +3.2% | $188,100 +10% |
| 2004 | $3,694 +172.4% | $171,000 |
| 2003 | $1,356 +53497.2% | $171,000 +170900% |
| 2000 | $3 | $100 |
Find assessor info on the county website
Monthly payment
Est. payment
Payment breakdown
Explore the cost of this home by adjusting the details. Changes won't be saved.Climate risks
Neighborhood: Glacier Ridge
Nearby schools
Schools provided by the listing agent
- Elementary: Chavez
- Middle: Toki
- High: Memorial
- District: Madison
Source: SCWMLS. This data may not be complete. We recommend contacting the local school district to confirm school assignments for this home.

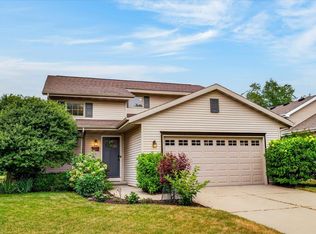
Similar homes
- $450,0003 bd2 ba1.3k sqft3601 Mammoth Trl, Madison, WI 53719For Sale
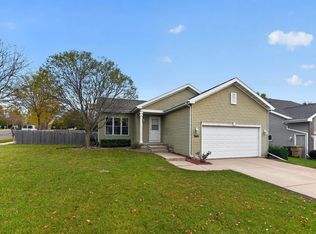 MLS ID #2034421, Erica L Thompson Colstad. SCWMLS
- $414,9004 bd3 ba1.4k sqft7042 Heather Gln, Madison, WI 53719For Sale
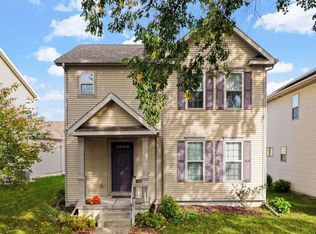 MLS ID #2035497, Lou Elson. SCWMLS
- $450,0003 bd2 ba1.6k sqft10 Star Fire Ct, Madison, WI 53719For Sale
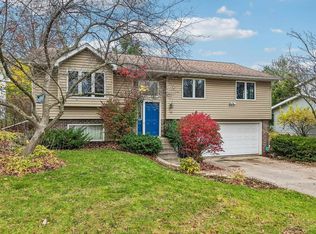 MLS ID #2035913, Renee Christman. SCWMLS
- $475,0003 bd2 ba1.6k sqft6926 Rockstream Dr, Madison, WI 53719For Sale
 MLS ID #2034894, Tyler Tisdale. SCWMLS
