Skip main navigation
Offer-no show
  • $500,000

    3818 Ice Age Dr, Madison, WI 53719

    3beds
    1,801sqft
    : 
    $4,018/mo
    Get pre-qualified
    Single Family Residence
    Built in 2003
    7,840 Square Feet Lot
    $508,000 Zestimate®
    $278/sqft
    $-- HOA

    What's special

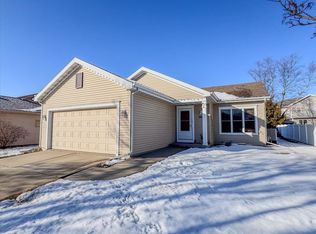
    Welcome home to this charming, move-in ready gem offering beautiful finishes, thoughtful updates, & a fantastic location! Step inside to a stunning 2-story foyer with board & batten walls that sets the tone for the inviting spaces throughout. The main level features gorgeous hardwood floors, crisp white trim, a cozy gas fireplace with custom stone surround, & an updated kitchen with painted cabinetry and tile backsplash. Enjoy warm summer evenings on the spacious deck with pergola — the perfect place to relax, grill, & entertain. Upstairs, you’ll find three comfortable bedrooms, including a spacious primary suite with walk-in closet and adjoining full bath. The exposed lower level adds even more living space with hardwood floors, custom built-ins, a rec room, & an additional full bath — ideal for guests, a home office, or movie nights. Andersen windows too! All in a convenient location close to shopping, restaurants, parks, and more! UHP home warranty provided ($725)
    --
    on Zillow
    |
    535
    views
    |
    24
    saves
    |

    Zillow last checked:

    Listing updated:

    Listed by:

    Kelly Doyle,

    Realty Executives Cooper Spransy

    Source: SCWMLS,MLS#: 2028685

      Facts & features

      Interior

      Bedrooms & bathrooms
      • Bedrooms: 3
      • Bathrooms: 3
      • Full bathrooms: 2
      • 1/2 bathrooms: 1
      • Main level bathrooms: 1
      Primary bedroom
      • Level: Upper
      • Area: 120
      • Dimensions: 12 x 10
      Bedroom 2
      • Level: Upper
      • Area: 117
      • Dimensions: 13 x 9
      Bedroom 3
      • Level: Upper
      • Area: 90
      • Dimensions: 10 x 9
      Family room
      • Area: 221
      • Dimensions: 17 x 13
      Kitchen
      • Features: Breakfast Bar, Range/Oven, Refrigerator, Dishwasher, Microwave, Disposal
      • Level: Main
      • Area: 110
      • Dimensions: 11 x 10
      Living room
      • Level: Main
      • Area: 182
      • Dimensions: 14 x 13
      Heating
      • Forced Air
      Cooling
      • Central Air
      Appliances
      • Included: Washer, Dryer, Water Softener Included
      • Laundry: Lower Level
      Features
      • Walk-In Closet(s), At Least 1 tub, Entrance Foyer
      • Windows: Window Coverings
      • Basement: Full,Full Size Windows/Exposed,Partially Finished,Sump Pump,Radon Mitigation System,Storage Space
      • Number of fireplaces: 1
      • Fireplace features: Gas, 1 fireplace
      Interior area
      • Total structure area: 1,801
      • Total interior livable area: 1,801 sqft
      • Finished area above ground: 1,404
      Video & virtual tour

      Property

      Parking
      • Total spaces: 2
      • Parking features: 2 car, Attached
      • Attached garage spaces: 2
      • Has uncovered spaces: Yes
      Features
      • Levels: Two
      • Stories: 2
      • Patio & porch: Deck
      Lot
      • Size: 7,840 Square Feet
      • Features: Sidewalk
      Details
      • Parcel number: 060811409122
      • Zoning: Res

      Construction

      Type & style
      • Home type: SingleFamily
      • Architectural style: Contemporary
      • Property subtype: Single Family Residence
      Materials
      • Vinyl Siding
      • Foundation: Poured concrete foundatn
      Condition
      • Year built: 2003

      Utilities & green energy

      • Sewer: Public Sewer
      • Water: Public
      • Utilities for property: Cable Available, Internet - Cable

      Community & HOA

      Community
      • Subdivision: The Crossing
      Location
      • Region: Madison

      Financial & listing details

      • Price per square foot: $278/sqft
      • Tax assessed value: $485,400
      • Annual tax amount: $8,556
      • Date on market: 7/23/2026
      • Inclusions: Refrigerator, stove, dishwasher, microwave, washer, dryer, water softener, all window coverings, pergola on deck. Seller would like to leave lower-level couch and table

        Estimated market value

        $508,000

        $483,000 - $533,000

        $2,724/mo

        Price history

        DateEventPrice
        7/27/2026Pending sale$500,000$278/sqft
        Source: SCWMLS #2028685 Report a problem
        7/23/2026Listed for sale$500,000+22%$278/sqft
        Source: SCWMLS #2028685 Report a problem
        5/4/2022Sold$410,000+9.3%$228/sqft
        Source: Public Record Report a problem
        4/11/2022Contingent$375,000$208/sqft
        Source: WIREX MLS #1931138 Report a problem
        4/6/2022Listed for sale$375,000+26.7%$208/sqft
        Source: WIREX MLS #1931138 Report a problem
        11/4/2019Sold$296,000+0.4%$164/sqft
        Source: Public Record Report a problem
        10/2/2019Price change$294,900-1.2%$164/sqft
        Source: Stark Company, REALTORS #1868779 Report a problem
        9/20/2019Listed for sale$298,500+35.7%$166/sqft
        Source: Stark Company, REALTORS #1868779 Report a problem
        7/27/2015Sold$220,000$122/sqft
        Source: SCWMLS #1740679 Report a problem
        6/16/2015Listed for sale$220,000$122/sqft
        Source: Keller Williams - Madison East #1740679 Report a problem
        6/16/2015Pending sale$220,000$122/sqft
        Source: Keller Williams - Madison East #1740679 Report a problem
        6/12/2015Price change$220,000-4.3%$122/sqft
        Source: Keller Williams - Madison East #1740679 Report a problem
        5/20/2015Price change$230,000-2.1%$128/sqft
        Source: Keller Williams - Madison East #1740679 Report a problem
        4/28/2015Price change$235,000-2.1%$130/sqft
        Source: Keller Williams - Madison East #1740679 Report a problem
        4/16/2015Price change$240,000+2.1%$133/sqft
        Source: Keller Williams - Madison East #1740679 Report a problem
        3/27/2015Listed for sale$235,000+7.3%$130/sqft
        Source: Win Win Partners LLC dba Keller Williams Realty Madison East #1740679 Report a problem
        5/15/2009Sold$219,000-6.8%$122/sqft
        Source: Public Record Report a problem
        1/15/2009Listing removed$235,000$130/sqft
        Source: Listhub #1532002 Report a problem
        8/23/2008Listed for sale$235,000$130/sqft
        Source: Listhub #1532002 Report a problem

        Public tax history

        YearProperty taxesTax assessment
        2024$8,668 +4.9%$442,800 +8%
        2023$8,261 $410,000 +18%
        2022-- $347,500 +10%
        2021-- $315,900 +7%
        2020-- $295,200 +14.9%
        2019$5,299 $257,000 +4%
        2018$5,299 +3.5%$247,100 +8%
        2017$5,121 -4.5%$228,800 +4%
        2016$5,364 +5.2%$220,000 +0.5%
        2014$5,097 +49.1%$219,000
        2013$3,418 -33.2%$219,000
        2012$5,118 +49.8%$219,000 +40.4%
        2011$3,418 -27.3%$156,000 -28.8%
        2010$4,700 +15.5%$219,000 +6.7%
        2009$4,068 +1.8%$205,300 -3%
        2008$3,995 -1.5%$211,700
        2007$4,057 +5.2%$211,700 +5%
        2006$3,856 -0.9%$201,600 +5%
        2005$3,893 +3.2%$192,000 +10%
        2004$3,772 +35.6%$174,500
        2003$2,782 +109842.7%$174,500 +174400%
        2000$3 $100
        Find assessor info on the county website

        Monthly payment

        Est. payment

        Payment breakdown

        Explore the cost of this home by adjusting the details. Changes won't be saved.
        All calculations are estimates and provided by Zillow, Inc. for informational purposes only. Actual amounts may vary.
        HOA fees may include property taxes on listings classified as Co-Ops. Contact the listing agent and/or owner for fee details.
        See how much you could borrow to make a competitive offer.

        Climate risks

        Neighborhood: Glacier Ridge

        Getting around

        18 / 100
        Car-Dependent
        29 / 100
        Some Transit
        50 / 100
        Bikeable

        Nearby schools

        GreatSchools rating
        Schools provided by the listing agent
        • Elementary: Chavez
        • Middle: Toki
        • High: Memorial
        • District: Madison

        Source: SCWMLS. This data may not be complete. We recommend contacting the local school district to confirm school assignments for this home.

        A local agent can set up tours, give advice and negotiate with sellers.

        Browse local experts

        Similar homes