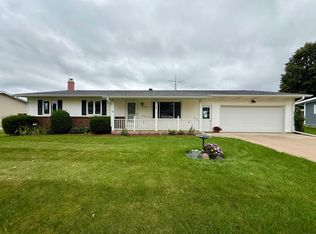
Opportunity knocks here in Cobb at this welcoming bi-level home. Extra wide stairway from entry leads up to an open and airy living room. Centrally located kitchen is fully equipped with appliances plus dinette space and formal dining area is separate with access to deck. Three bedrooms and full bathroom round out the main level. Spread out in the walkout lower level with large family/rec room, another bathroom and utility room with laundry. Garage space is a bonus with the two car attached/under plus a detached 16'x24' garage/shop left of the home. Attractive back yard with beautiful deck, mature landscaping offering some privacy, and adjoining land is public park offering plenty of green space to enjoy. Call for your private showing today.
Active
$299,500
302 School St, Cobb, WI 53526
3beds
1,594sqft
Single Family Residence
Built in 1973
0.33 Acres Lot
$254,400 Zestimate®
$188/sqft
$-- HOA
What's special
- --
- on Zillow
- 47
- views
- 2
- saves
Zillow last checked:
Listing updated:
Listed by:
Jonathan Miles,
Jon Miles Real Estate
Source: SCWMLS,MLS#: 2036414
Facts & features
Interior
Bedrooms & bathrooms
- Bedrooms: 3
- Bathrooms: 2
- Full bathrooms: 2
- Main level bathrooms: 1
Primary bedroom
- Level: Main
- Area: 130
- Dimensions: 10 x 13
Bedroom 2
- Level: Main
- Area: 120
- Dimensions: 10 x 12
Bedroom 3
- Level: Main
- Area: 108
- Dimensions: 9 x 12
Dining room
- Level: Main
- Area: 110
- Dimensions: 10 x 11
Family room
- Area: 240
- Dimensions: 10 x 24
Kitchen
- Features: Range/Oven, Refrigerator, Dishwasher, Microwave, Disposal
- Level: Main
- Area: 100
- Dimensions: 10 x 10
Living room
- Level: Main
- Area: 168
- Dimensions: 12 x 14
Heating
- Forced Air
Cooling
- Central Air
Appliances
- Included: Washer, Dryer, Water Softener Included
- Laundry: Lower Level
Features
- At Least 1 tub
- Windows: Window Coverings
- Basement: Full,Walk-Out Access,Finished
- Has fireplace: No
Interior area
- Total structure area: 1,594
- Total interior livable area: 1,594 sqft
- Finished area above ground: 1,066
Property
Parking
- Total spaces: 3
- Parking features: 1 car, 2 car, Attached, Detached, Underground, Garage Door Opener, Additional Garage
- Attached garage spaces: 3
- Has uncovered spaces: Yes
Features
- Levels: Multi/Split,Bi-level
- Patio & porch: Deck
Lot
- Size: 0.33 Acres
- Dimensions: 100' x 147'
- Features: Adjacent park/public land
Details
- Additional structures: Storage
- Parcel number: 1110169
- Zoning: Res
Construction
Type & style
- Home type: SingleFamily
- Property subtype: Single Family Residence
Materials
- Vinyl Siding
Condition
- Year built: 1973
Utilities & green energy
- Sewer: Public Sewer
- Water: Public
Community & HOA
Location
- Region: Cobb
Financial & listing details
- Price per square foot: $188/sqft
- Tax assessed value: $113,000
- Annual tax amount: $2,675
- Date on market: 11/14/2026
- Inclusions: Range/Oven, Refrigerator, Microwave, Dishwasher, Clothes Washer & Dryer, Water Softener, Window Treatments
Estimated market value
$254,400
$232,000 - $277,000
$1,941/mo
Price history
| Date | Event | Price |
|---|---|---|
| 11/14/2026 | Listed for sale | $299,500+165%$188/sqft |
Source: SCWMLS #2036414 Report a problem | ||
| 11/30/2016 | Sold | $113,000+2.7%$71/sqft |
Source: Public Record Report a problem | ||
| 11/3/2009 | Sold | $110,000$69/sqft |
Source: Public Record Report a problem | ||
Public tax history
| Year | Property taxes | Tax assessment |
|---|---|---|
| 2025 | $2,676 +1.4% | $113,000 |
| 2024 | $2,638 +13.5% | $113,000 |
| 2023 | $2,324 +0.1% | $113,000 |
| 2022 | $2,321 +4.5% | $113,000 |
| 2021 | $2,221 -2% | $113,000 |
| 2020 | $2,267 -2.3% | $113,000 |
| 2019 | $2,321 +6.8% | $113,000 |
| 2018 | $2,173 -4.6% | $113,000 |
| 2017 | $2,278 +3.5% | $113,000 |
| 2016 | $2,201 +12% | $113,000 |
| 2015 | $1,965 | $113,000 |
| 2014 | -- | $113,000 |
| 2013 | -- | $113,000 |
| 2012 | -- | $113,000 +3.9% |
| 2010 | -- | $108,800 |
| 2009 | -- | $108,800 |
| 2008 | -- | $108,800 |
Find assessor info on the county website
Monthly payment
Est. payment
Payment breakdown
Explore the cost of this home by adjusting the details. Changes won't be saved.Climate risks
Neighborhood: 53526
Nearby schools
Schools provided by the listing agent
- Elementary: Iowa-Grant
- Middle: Iowa-Grant
- High: Iowa-Grant
- District: Iowa-Grant
Source: SCWMLS. This data may not be complete. We recommend contacting the local school district to confirm school assignments for this home.
Similar homes
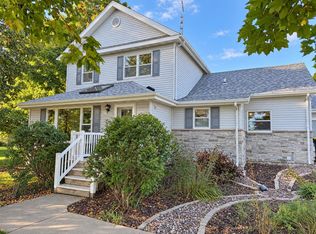
- $289,9003 bd2 ba2.2k sqft307 Benson St, Cobb, WI 53526For Sale
 MLS ID #2033564, Phuong Tomas. SCWMLS
- $269,0004 bd2 ba2.2k sqft208 E Main St, Cobb, WI 53526For Sale
 MLS ID #2034372, Jeff JT Thomas. SCWMLS
- $265,0003 bd2 ba1.1k sqft516 Marilyn Dr, Cobb, WI 53526For Sale
 MLS ID #2029513, Michelene L Fisher. SCWMLS
- $294,9002 bd2 ba1.3k sqft339 Redruth Dr, Dodgeville, WI 53533For Sale
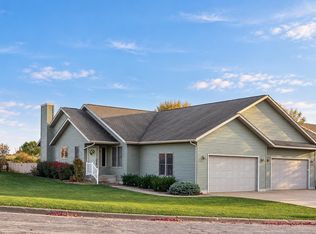 MLS ID #2036309, Christina Weitzel. SCWMLS
- $204,9004 bd2 ba1.7k sqft419 Wisconsin St, Linden, WI 53553For Sale
 MLS ID #156100, Micah Herbers, The Team by REAL Broker, LLC. East Central Iowa AOR as distributed by MLS GRID
