Welcome home to this beautiful 3-bedroom, 2-bathroom home with an attached 2-car garage, nestled in a peaceful Mineral Point neighborhood! Built in 2017, this well-maintained home offers a wonderful blend of comfort, functionality, and room to grow. The inviting kitchen features a lovely center island and flows seamlessly into the living room, creating a great space for everyday living and entertaining. The primary suite offers its own private bathroom and is thoughtfully situated on the opposite side of the home from the two additional bedrooms, providing extra privacy. Step outside and enjoy beautiful sunrises from the spacious front porch, or unwind on the stamped concrete patio overlooking the private backyard. Looking for more space? The unfinished lower level is already framed, with additional insulation available and plumbing stubbed for a future bathroom, giving you the opportunity to finish it at your own pace and make it your own! Come take a look today.
Active
$314,900
310 Filardo Ct, Mineral Point, WI 53565
3beds
1,104sqft
Single Family Residence
Built in 2017
0.27 Acres Lot
$182,000 Zestimate®
$285/sqft
$-- HOA
What's special
- --
- on Zillow
- 111
- views
- 5
- saves
Zillow last checked:
Listing updated:
Listed by:
Christina Weitzel,
RE/MAX Preferred
Source: SCWMLS,MLS#: 2036496
Facts & features
Interior
Bedrooms & bathrooms
- Bedrooms: 3
- Bathrooms: 2
- Full bathrooms: 2
- Main level bathrooms: 2
Primary bedroom
- Level: Main
- Area: 180
- Dimensions: 15 x 12
Bedroom 2
- Level: Main
- Area: 132
- Dimensions: 12 x 11
Bedroom 3
- Level: Main
- Area: 99
- Dimensions: 11 x 9
Dining room
- Level: Main
- Area: 35
- Dimensions: 5 x 7
Kitchen
- Features: Kitchen Island, Range/Oven, Refrigerator, Dishwasher, Microwave
- Level: Main
- Area: 120
- Dimensions: 12 x 10
Living room
- Level: Main
- Area: 204
- Dimensions: 12 x 17
Heating
- Forced Air
Cooling
- Central Air
Appliances
- Included: Washer, Dryer, Water Softener Included
- Laundry: Lower Level
Features
- At Least 1 tub, Internet- Fiber available, Smart doorbell, Ceiling Fan(s), Garage
- Basement: Full,Full Size Windows/Exposed,Sump Pump,8'+ Ceiling
- Has fireplace: No
Interior area
- Total structure area: 1,104
- Total interior livable area: 1,104 sqft
- Finished area above ground: 1,104
Property
Parking
- Total spaces: 2
- Parking features: 2 car, Attached
- Attached garage spaces: 2
- Has uncovered spaces: Yes
Features
- Levels: One
- Stories: 1
- Patio & porch: Patio
Lot
- Size: 0.27 Acres
- Features: Cul-De-Sac, Near Public Transit
Details
- Parcel number: 2510370.008
- Zoning: Res
Construction
Type & style
- Home type: SingleFamily
- Architectural style: Ranch
- Property subtype: Single Family Residence
Materials
- Vinyl Siding
Condition
- Year built: 2017
Utilities & green energy
- Sewer: Public Sewer
- Water: Public
- Utilities for property: Internet - Fixed wireless, Internet - Satellite/Dish
Community & HOA
Location
- Region: Mineral Point
Financial & listing details
- Price per square foot: $285/sqft
- Tax assessed value: $156,400
- Annual tax amount: $4,394
- Date on market: 11/16/2026
- Inclusions: Washer, Dryer, Refrigerator, Stove, Dishwasher, Microwave
- Exclusions: Sellers personal property
Estimated market value
$182,000
$137,000 - $228,000
Not available
Price history
| Date | Event | Price |
|---|---|---|
| 11/16/2026 | Listed for sale | $314,900+109.9%$285/sqft |
Source: SCWMLS #2036496 Report a problem | ||
| 2/12/2021 | Sold | $150,000+900%$136/sqft |
Source: Public Record Report a problem | ||
| 4/20/2017 | Sold | $15,000-21.1%$14/sqft |
Source: SCWMLS #1793886 Report a problem | ||
| 2/1/2017 | Listed for sale | $19,000$17/sqft |
Source: First Weber Group #1793886 Report a problem | ||
| 10/16/2016 | Listing removed | $19,000$17/sqft |
Source: First Weber Group #1729790 Report a problem | ||
| 10/17/2014 | Listed for sale | $19,000-24%$17/sqft |
Source: First Weber Group #1729790 Report a problem | ||
| 6/18/2010 | Listing removed | $25,000$23/sqft |
Source: Blutree Realty, LLC dba ERA Arthur Real Estate #1391845 Report a problem | ||
| 5/20/2010 | Listed for sale | $25,000$23/sqft |
Source: Blutree Realty, LLC dba ERA Arthur Real Estate #1391845 Report a problem | ||
Public tax history
| Year | Property taxes | Tax assessment |
|---|---|---|
| 2025 | $4,395 +3.6% | $156,400 |
| 2024 | $4,241 +0.7% | $156,400 |
| 2023 | $4,211 +5.7% | $156,400 |
| 2022 | $3,982 +5.1% | $156,400 +1.6% |
| 2021 | $3,790 -3.4% | $154,000 |
| 2020 | $3,923 +3.9% | $154,000 |
| 2019 | $3,775 +8.9% | $154,000 |
| 2018 | $3,465 +574.8% | $154,000 +662.4% |
| 2017 | $514 +3.6% | $20,200 |
| 2016 | $496 +1.8% | $20,200 |
| 2015 | $487 | $20,200 |
| 2014 | -- | $20,200 |
| 2013 | -- | $20,200 |
| 2012 | -- | $20,200 |
| 2010 | -- | $20,200 |
| 2009 | -- | $20,200 +112.6% |
| 2008 | -- | $9,500 |
Find assessor info on the county website
Monthly payment
Est. payment
Payment breakdown
Explore the cost of this home by adjusting the details. Changes won't be saved.Climate risks
Neighborhood: 53565
Nearby schools
Schools provided by the listing agent
- Elementary: Mineral Point
- Middle: Mineral Point
- High: Mineral Point
- District: Mineral Point
Source: SCWMLS. This data may not be complete. We recommend contacting the local school district to confirm school assignments for this home.

Similar homes
- $180,0004 bd1 ba1.2k sqft52 8th St, Mineral Point, WI 53565For Sale
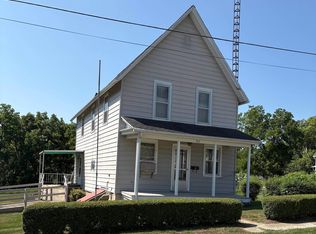 MLS ID #2031843, Dick Poad. SCWMLS
- $289,0003 bd1 ba1.3k sqft1712 County Rd W, Mineral Point, WI 53565For Sale
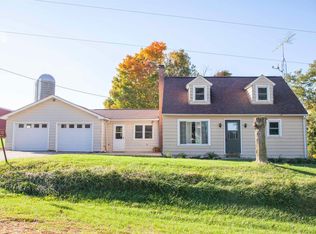 MLS ID #2035279, Cheryl Mortvedt. SCWMLS
- $299,5003 bd2 ba1.5k sqft302 School St, Cobb, WI 53526For Sale
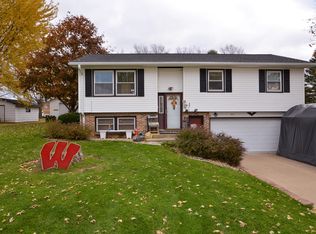 MLS ID #2036414, Jonathan Miles. SCWMLS
- $294,9002 bd2 ba1.3k sqft339 Redruth Dr, Dodgeville, WI 53533For Sale
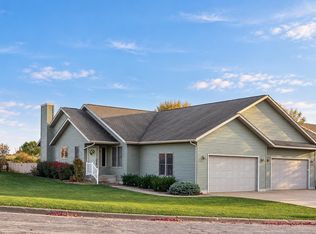 MLS ID #2036309, Christina Weitzel. SCWMLS
