Here's an opportunity to own a 4-bedroom ranch in the heart of Spring Green! Ideally located within walking distance of Veterans Park and the municipal pool, this home offers convenient access to recreation, schools, shopping, dining, and everything the community has to offer. Quick access to both Hwy 14 and Hwy 23 makes commuting and traveling throughout the area a breeze. Don’t miss this opportunity to own a 4-bedroom home in an established Spring Green neighborhood!
Active
$389,000
630 N Albany St, Spring Green, WI 53588
4beds
1,998sqft
Single Family Residence
Built in 1959
0.6 Acres Lot
$381,400 Zestimate®
$195/sqft
$-- HOA
What's special
- --
- on Zillow
- 384
- views
- 19
- saves
Zillow last checked:
Listing updated:
Listed by:
Brad Baryenbruch,
Century 21 Affiliated
Source: SCWMLS,MLS#: 2033391
Facts & features
Interior
Bedrooms & bathrooms
- Bedrooms: 4
- Bathrooms: 2
- Full bathrooms: 2
- Main level bathrooms: 2
Primary bedroom
- Level: Main
- Area: 192
- Dimensions: 12 x 16
Bedroom 2
- Level: Main
- Area: 143
- Dimensions: 11 x 13
Bedroom 3
- Level: Main
- Area: 80
- Dimensions: 8 x 10
Bedroom 4
- Level: Main
- Area: 130
- Dimensions: 10 x 13
Dining room
- Level: Main
- Area: 143
- Dimensions: 11 x 13
Kitchen
- Features: Range/Oven, Refrigerator, Disposal
- Level: Main
- Area: 117
- Dimensions: 9 x 13
Living room
- Level: Main
- Area: 546
- Dimensions: 26 x 21
Heating
- Forced Air
Cooling
- Central Air
Appliances
- Included: Washer, Dryer, Water Softener Included
- Laundry: Main Level
Features
- At Least 1 tub, Exhaust Fan, Entrance Foyer
- Basement: Full,Sump Pump
- Has fireplace: Yes
- Fireplace features: Gas
Interior area
- Total structure area: 1,998
- Total interior livable area: 1,998 sqft
- Finished area above ground: 1,998
Video & virtual tour
Property
Parking
- Total spaces: 2
- Parking features: 2 car, Garage Door Opener, Insulated
- Garage spaces: 2
- Has uncovered spaces: Yes
Features
- Levels: One
- Stories: 1
- Patio & porch: Patio
Lot
- Size: 0.6 Acres
- Dimensions: 150X150
- Features: Corner Lot
Details
- Parcel number: 182022400000
- Zoning: R2
Construction
Type & style
- Home type: SingleFamily
- Architectural style: Ranch
- Property subtype: Single Family Residence
Materials
- Vinyl Siding
- Foundation: Block
Condition
- Year built: 1959
Utilities & green energy
- Sewer: Public Sewer
- Water: Public
- Utilities for property: Internet - Cable
Community & HOA
Location
- Region: Spring Green
Financial & listing details
- Price per square foot: $195/sqft
- Tax assessed value: $304,900
- Annual tax amount: $4,793
- Date on market: 9/24/2026
- Inclusions: Refrigerator, stove, washer, and dryer.
- Exclusions: Sellers personal property.
Estimated market value
$381,400
$362,000 - $400,000
$2,172/mo
Price history
| Date | Event | Price |
|---|---|---|
| 9/24/2026 | Listed for sale | $389,000$195/sqft |
Source: SCWMLS #2033391 Report a problem | ||
Public tax history
| Year | Property taxes | Tax assessment |
|---|---|---|
| 2024 | $4,454 +0.9% | $304,900 +64.8% |
| 2023 | $4,414 +3.5% | $185,000 |
| 2022 | $4,263 +4.4% | $185,000 |
| 2021 | $4,082 -1.1% | $185,000 |
| 2020 | $4,128 +3.4% | $185,000 |
| 2019 | $3,991 +1.5% | $185,000 |
| 2018 | $3,934 +5.2% | $185,000 |
| 2017 | $3,739 -2.2% | $185,000 |
| 2016 | $3,822 -2.9% | $185,000 |
| 2015 | $3,934 +6.9% | $185,000 |
| 2014 | $3,680 -7.3% | $185,000 |
| 2013 | $3,969 +4.5% | $185,000 |
| 2012 | $3,797 +1.4% | $185,000 |
| 2011 | $3,743 +1.8% | $185,000 |
| 2010 | $3,678 +0.8% | $185,000 |
| 2009 | $3,651 +11.6% | $185,000 |
| 2008 | $3,271 -1% | $185,000 |
| 2007 | $3,304 +2.4% | $185,000 +30.4% |
| 2006 | $3,226 +4.7% | $141,900 |
| 2005 | $3,083 -1.8% | $141,900 |
| 2004 | $3,139 +1.6% | $141,900 |
| 2003 | $3,089 +2.7% | $141,900 |
| 2002 | $3,007 | $141,900 |
Find assessor info on the county website
Monthly payment
Est. payment
Payment breakdown
Explore the cost of this home by adjusting the details. Changes won't be saved.Climate risks
Neighborhood: 53588
Nearby schools
Schools provided by the listing agent
- Middle: River Valley
- High: River Valley
- District: River Valley
Source: SCWMLS. This data may not be complete. We recommend contacting the local school district to confirm school assignments for this home.
- $341,2003 bd2 ba2.5k sqft600 N Albany St, Spring Green, WI 53588Off Market

- $374,600-- bd-- ba-- sqft629 N Worcester St, Spring Green, WI 53588Off Market
- $371,900-- bd-- ba-- sqft603 N Worcester St, Spring Green, WI 53588Off Market
- $326,200-- bd-- ba-- sqft544 N Albany St, Spring Green, WI 53588Off Market
Similar homes
- $385,0003 bd2 ba1.5k sqftUnit 1 Spg Lot 33, Spring Green, WI 53588New Construction
 MLS ID #2028856, Andrea Joo. SCWMLS
 - $385,0003 bd2 ba1.5k sqftUnit 2 Spg Lot 33, Spring Green, WI 53588New Construction
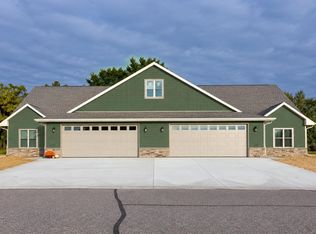 MLS ID #2028857, Andrea Joo. SCWMLS
 - $425,0003 bd2 ba1.7k sqftS12846 Monument Rd, Spring Green, WI 53588For Sale
 MLS ID #2029028, Wendy Jones Hill. SCWMLS
 - $475,0003 bd3 ba2.4k sqftS12951 Ivy Ln, Spring Green, WI 53588For Sale
 MLS ID #2026894, Anne Larson. SCWMLS
