Showings begin 10/10/26. Delightful country ranch home situated on 1.6 acres of peaceful, quiet woods, gardens and pathways just outside of Black Earth. The spacious open layout features hickory floors, a lovely kitchen, roomy dining area, large living room with a wood burning fireplace and a wonderful screened porch to enjoy the beauty of the woods & to hear the birds sing as the seasons change. The finished lower level, with exposure, has 2 bedrooms, a full bath, a flex room/office, a family room with a walkout to the yard, woods & paths. Main floor mudroom and laundry walk out to the attached 1 car garage and carport. The exterior and acreage include a deck, a patio perfect for grilling, gardens and raised beds, beautiful trees & paths that lead to additional raised garden beds. Newer roof and mechanicals. Photos and additional info coming in early October!
Coming soon
$450,000
10616 Fesenfeld Rd, Black Earth, WI 53515
3beds
2,200sqft
Single Family Residence
Built in 1977
1.6 Acres Lot
$398,600 Zestimate®
$205/sqft
$-- HOA
What's special
- --
- on Zillow
- 428
- views
- 38
- saves
Zillow last checked:
Listing updated:
Listed by:
Matt Silvern,
Restaino & Associates
Source: SCWMLS,MLS#: 2033059
Facts & features
Interior
Bedrooms & bathrooms
- Bedrooms: 3
- Bathrooms: 2
- Full bathrooms: 2
- Main level bathrooms: 1
Primary bedroom
- Level: Main
- Area: 143
- Dimensions: 13 x 11
Bedroom 2
- Level: Lower
- Area: 168
- Dimensions: 12 x 14
Bedroom 3
- Level: Lower
- Area: 130
- Dimensions: 13 x 10
Dining room
- Level: Main
- Area: 168
- Dimensions: 14 x 12
Kitchen
- Features: Kitchen Island, Range/Oven, Refrigerator, Dishwasher
- Level: Main
- Area: 168
- Dimensions: 14 x 12
Living room
- Level: Main
- Area: 312
- Dimensions: 24 x 13
Heating
- Forced Air
Cooling
- Central Air
Appliances
- Included: Washer, Dryer
- Laundry: Main Level
Features
- Walk-In Closet(s), At Least 1 tub, Den/Office, Rec Room
- Basement: Full,Full Size Windows/Exposed,Walk-Out Access,Finished
- Has fireplace: Yes
- Fireplace features: Wood Burning
Interior area
- Total structure area: 2,200
- Total interior livable area: 2,200 sqft
- Finished area above ground: 1,100
Property
Parking
- Total spaces: 1
- Parking features: 1 car, Attached
- Attached garage spaces: 1
- Has uncovered spaces: Yes
Features
- Levels: One
- Stories: 1
- Patio & porch: Deck, Patio
Lot
- Size: 1.6 Acres
- Features: Rural-not in subdivision
- Residential vegetation: Wooded
Details
- Parcel number: 080629490000
- Zoning: RR-1
Construction
Type & style
- Home type: SingleFamily
- Architectural style: Ranch
- Property subtype: Single Family Residence
Materials
- Wood Siding
Condition
- Year built: 1977
Utilities & green energy
- Sewer: Non-Municipal/Prvt dispos
- Water: Joint well
Community & HOA
Location
- Region: Black Earth
Financial & listing details
- Price per square foot: $205/sqft
- Tax assessed value: $202,600
- Annual tax amount: $3,320
- Date on market: 9/20/2026
- Inclusions: Stove / Oven, Refrigerator, Dishwasher, Window Coverings, Garage Door Opener, Storage Shelves in Garage, Chest Freezer in Garage, Shelving in Lower Level, Wall mounted TV in LR, Grill on deck, Raised Garden Beds
Estimated market value
$398,600
$367,000 - $430,000
$2,601/mo
Price history
| Date | Event | Price |
|---|---|---|
| 11/2/2015 | Sold | $178,000$81/sqft |
Source: Agent Provided Report a problem | ||
Public tax history
| Year | Property taxes | Tax assessment |
|---|---|---|
| 2024 | $3,148 +10.1% | $202,600 |
| 2023 | $2,858 -14.9% | $202,600 +60% |
| 2022 | $3,358 +28.8% | $126,600 |
| 2021 | $2,607 -6.2% | $126,600 |
| 2020 | $2,780 +15.4% | $126,600 |
| 2019 | $2,409 +0% | $126,600 |
| 2018 | $2,409 +9.1% | $126,600 |
| 2017 | $2,208 +5.9% | $126,600 |
| 2016 | $2,086 -4.1% | $126,600 |
| 2015 | $2,176 +1.4% | $126,600 |
| 2014 | $2,146 -32.3% | $126,600 |
| 2013 | $3,172 +34.2% | $126,600 |
| 2012 | $2,362 -27.8% | $126,600 -37.8% |
| 2011 | $3,273 | $203,600 |
| 2010 | $3,273 +1.1% | $203,600 -3.2% |
| 2009 | $3,237 -3% | $210,400 +35% |
| 2008 | $3,339 0% | $155,800 |
| 2007 | $3,340 +11.1% | $155,800 |
| 2006 | $3,007 +9.3% | $155,800 |
| 2005 | $2,750 | $155,800 +1.8% |
| 2004 | $2,750 +13.6% | $153,100 |
| 2003 | $2,420 +8.7% | $153,100 +97.5% |
| 2002 | $2,227 +20.7% | $77,500 |
| 2001 | $1,846 +8.6% | $77,500 |
| 2000 | $1,699 | $77,500 |
Find assessor info on the county website
Monthly payment
Est. payment
Payment breakdown
Explore the cost of this home by adjusting the details. Changes won't be saved.Climate risks
Neighborhood: 53515
Nearby schools
Schools provided by the listing agent
- Elementary: Wisconsin Heights
- Middle: Wisconsin Heights
- High: Wisconsin Heights
- District: Wisconsin Heights
Source: SCWMLS. This data may not be complete. We recommend contacting the local school district to confirm school assignments for this home.
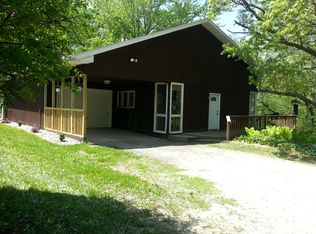

Similar homes
- $549,9003 bd2 ba2k sqft5030 S Valley Rd, Black Earth, WI 53515For Sale
 MLS ID #2031525, Peggy Acker-Farber. SCWMLS
 - $419,0003 bd3 ba2.4k sqft2703 Thinnes St, Cross Plains, WI 53528For Sale
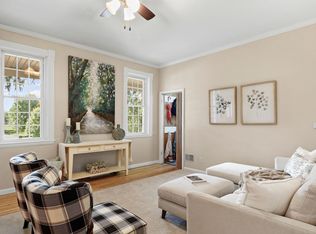 MLS ID #2033449, Joanne DelPizzo. SCWMLS
 - $529,9003 bd2 ba2.6k sqft6932 E Sawle Rd, Arena, WI 53503For Sale
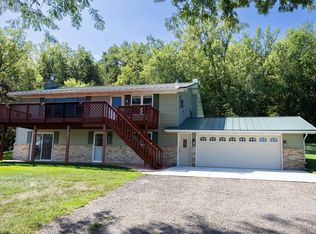 MLS ID #2032268, Bernard Harrop. SCWMLS
 - $495,0003 bd3 ba2.7k sqft400 Oak St, Mount Horeb, WI 53572For Sale
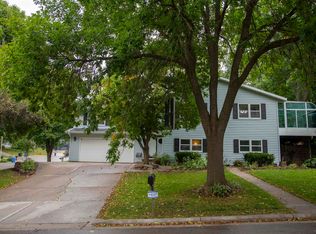 MLS ID #2033375, Deborah Winkler. SCWMLS
