This house is better than new, yards all in, beautiful wood privacy fence added and appliances included. Still under warranty and priced below market value! Hard to find a better deal. Huge Level lot with with a new fence. No neighbors behind or in front of you. Level concrete driveway. Lots of house for the money here. The main level has a vaulted living/dining/kitchen area with island and deck overlooking yard. Also on main level is owner suite with private bathroom and walk-in closet. Additional 1/2 bath on main level. The lower level is completely finished with two generous bedrooms, family room, and full bathroom. Lower level also has a finished laundry/mechanical room. Heat-Pump heating and cooling system = Safe, Healthy, Comfortable, and Efficient. Sellers loved living here!
Active
$375,000
105 Meadow St, Arena, WI 53503
3beds
1,800sqft
Single Family Residence
Built in 2023
0.35 Acres Lot
$372,200 Zestimate®
$208/sqft
$-- HOA
What's special
- --
- on Zillow
- 396
- views
- 37
- saves
Zillow last checked:
Listing updated:
Listed by:
Maggie Juris,
Century 21 Affiliated
Source: SCWMLS,MLS#: 2035322
Facts & features
Interior
Bedrooms & bathrooms
- Bedrooms: 3
- Bathrooms: 3
- Full bathrooms: 2
- 1/2 bathrooms: 1
- Main level bathrooms: 2
Primary bedroom
- Level: Main
- Area: 169
- Dimensions: 13 x 13
Bedroom 2
- Level: Lower
- Area: 121
- Dimensions: 11 x 11
Bedroom 3
- Level: Lower
- Area: 121
- Dimensions: 11 x 11
Kitchen
- Features: Pantry, Kitchen Island, Range/Oven, Refrigerator, Dishwasher, Microwave, Disposal
- Level: Main
- Area: 480
- Dimensions: 20 x 24
Living room
- Level: Main
- Area: 169
- Dimensions: 13 x 13
Heating
- Forced Air, Heat Pump
Cooling
- Central Air
Appliances
- Included: Washer, Dryer, Water Softener Included
Features
- Walk-In Closet(s), Great room, Vaulted Ceiling(s), At Least 1 tub, Internet- Fiber available
- Windows: Low Emissivity Windows
- Basement: Full,Full Size Windows/Exposed,Finished
- Has fireplace: No
Interior area
- Total structure area: 1,800
- Total interior livable area: 1,800 sqft
- Finished area above ground: 900
Property
Parking
- Total spaces: 2
- Parking features: 2 car, Attached, Garage Door Opener
- Attached garage spaces: 2
- Has uncovered spaces: Yes
Features
- Levels: Multi/Split,Bi-level
- Patio & porch: Deck
- Fencing: Fenced
Lot
- Size: 0.35 Acres
- Dimensions: 122x120
Details
- Parcel number: 1010251.24
- Zoning: R-3
Construction
Type & style
- Home type: SingleFamily
- Property subtype: Single Family Residence
Materials
- Vinyl Siding
Condition
- Year built: 2023
Utilities & green energy
- Sewer: Public Sewer
- Water: Public
- Utilities for property: Cable Available, Internet - Fixed wireless
Community & HOA
Community
- Subdivision: Hodgson's Prairie
Location
- Region: Arena
Financial & listing details
- Price per square foot: $208/sqft
- Tax assessed value: $172,200
- Annual tax amount: $4,339
- Date on market: 10/24/2026
- Inclusions: Range/Oven, Refrigerator, Dishwasher, Microwave, Disposal, Water Softener, Sump pump.
- Exclusions: Sellers Personal Property
Estimated market value
$372,200
$354,000 - $391,000
$2,532/mo
Price history
| Date | Event | Price |
|---|---|---|
| 10/24/2026 | Listed for sale | $375,000+16.3%$208/sqft |
Source: SCWMLS #2035322 Report a problem | ||
| 1/29/2024 | Sold | $322,400$179/sqft |
Source: SCWMLS #1968792 Report a problem | ||
| 12/24/2023 | Pending sale | $322,400$179/sqft |
Source:  WIREX MLS #1968792 Report a problem | ||
| 12/23/2023 | Listed for sale | $322,400$179/sqft |
Source: WIREX MLS #1968792 Report a problem | ||
Public tax history
| Year | Property taxes | Tax assessment |
|---|---|---|
| 2025 | $4,339 -2.1% | $172,200 |
| 2024 | $4,434 +524.9% | $172,200 +559.8% |
| 2023 | $710 +5.5% | $26,100 |
| 2022 | $673 +6.1% | $26,100 |
| 2021 | $634 +3% | $26,100 +28.6% |
| 2020 | $616 +4.8% | $20,300 |
| 2019 | $588 +8.9% | $20,300 |
| 2018 | $540 +1.1% | $20,300 |
| 2017 | $534 -4.2% | $20,300 |
| 2016 | $557 +2.3% | $20,300 |
| 2015 | $545 | $20,300 |
| 2014 | -- | $20,300 |
| 2013 | -- | $20,300 -7.3% |
| 2012 | -- | $21,900 |
Find assessor info on the county website
Monthly payment
Est. payment
Payment breakdown
Explore the cost of this home by adjusting the details. Changes won't be saved.Climate risks
Neighborhood: 53503
Nearby schools
Schools provided by the listing agent
- Elementary: River Valley
- Middle: River Valley
- High: River Valley
- District: River Valley
Source: SCWMLS. This data may not be complete. We recommend contacting the local school district to confirm school assignments for this home.

Similar homes
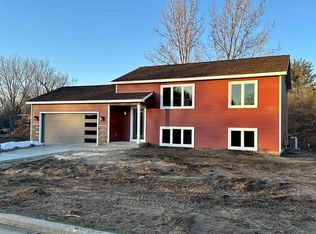
- $389,9004 bd2 ba1.9k sqft7427 Lexington STREET, Arena, WI 53503Active
 MLS ID #1985595, Glen Beder. WIREX MLS
- $210,0003 bd1 ba1.4k sqft408 Willow STREET, Arena, WI 53503Active
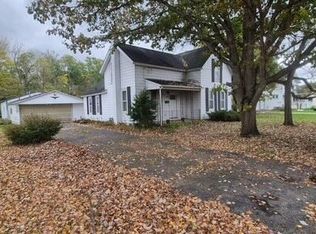 MLS ID #1985854, Kailan Boston. WIREX MLS
- $469,9003 bd2 ba2.6k sqft6932 E Sawle Rd, Arena, WI 53503For Sale
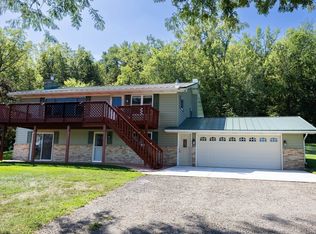 MLS ID #2032268, Bernard Harrop. SCWMLS
- $275,0003 bd2 ba1.5k sqft6160 Helena Rd, Arena, WI 53503For Sale
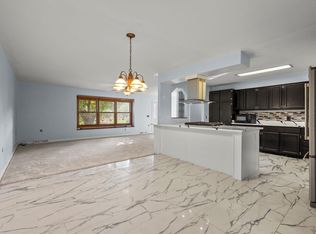 MLS ID #2032008, Jimmer Yunek. SCWMLS
