Spacious 5-bedroom, 2-full-bath home situated on just under a half-acre lot in the beautiful Township of Prairie du Sac! The main level offers a spacious kitchen with dining area, convenient access to the attached 2-car garage, three bedrooms, an updated full bathroom, and an oversized living room featuring a large picture window that fills the space with natural light. The lower level provides additional living flexibility with a second kitchen, spacious rec room, two additional bedrooms, and a full bathroom. Enjoy convenient access to the lower level from the main living area or through its own entrance from the garage. With plenty of room to spread out both inside and out, this home is ideally located close to Culver Community Park, Sauk Prairie Hospital, and all the amenities, shopping, dining, and community attractions that Prairie du Sac & Sauk City area have to offer! Property was previously used as a multi-family residence and has separate utilities and mechanicals.
Active
$449,900
E11636 Sauk Prairie Rd, Prairie Du Sac, WI 53578
5beds
2,000sqft
Single Family Residence
Built in 1970
0.47 Acres Lot
$405,600 Zestimate®
$225/sqft
$-- HOA
What's special
- --
- on Zillow
- 63
- views
- 10
- saves
Zillow last checked:
Listing updated:
Listed by:
Paula Brandt,
First Weber Inc
Source: SCWMLS,MLS#: 2036031
Facts & features
Interior
Bedrooms & bathrooms
- Bedrooms: 5
- Bathrooms: 2
- Full bathrooms: 2
- Main level bathrooms: 1
Primary bedroom
- Level: Main
- Area: 165
- Dimensions: 15 x 11
Bedroom 2
- Level: Main
- Area: 144
- Dimensions: 12 x 12
Bedroom 3
- Level: Main
- Area: 132
- Dimensions: 11 x 12
Bedroom 4
- Level: Lower
- Area: 165
- Dimensions: 15 x 11
Bedroom 5
- Level: Lower
- Area: 144
- Dimensions: 12 x 12
Kitchen
- Features: Range/Oven, Refrigerator, Microwave
- Level: Main
- Area: 121
- Dimensions: 11 x 11
Living room
- Level: Main
- Area: 228
- Dimensions: 19 x 12
Heating
- Forced Air
Cooling
- Central Air
Appliances
- Included: Washer, Dryer
Features
- At Least 1 tub, Separate living quarters, Rec Room, Second Kitchen
- Basement: Full,Full Size Windows/Exposed,Finished,Sump Pump,8'+ Ceiling,Laundry hookups
- Has fireplace: No
Interior area
- Total structure area: 2,000
- Total interior livable area: 2,000 sqft
- Finished area above ground: 1,200
Property
Parking
- Total spaces: 2
- Parking features: 2 car, Attached, Garage Door Opener, Access to Basement
- Attached garage spaces: 2
- Has uncovered spaces: Yes
Features
- Levels: Multi/Split
Lot
- Size: 0.47 Acres
- Features: Corner Lot
Details
- Parcel number: 028004600000
- Zoning: Res
Construction
Type & style
- Home type: SingleFamily
- Architectural style: Ranch,Raised Ranch
- Property subtype: Single Family Residence
Materials
- Vinyl Siding, Brick
Condition
- Year built: 1970
Utilities & green energy
- Sewer: Non-Municipal/Prvt dispos
- Water: Well
- Utilities for property: Cable Available
Community & HOA
Location
- Region: Prairie Du Sac
Financial & listing details
- Price per square foot: $225/sqft
- Tax assessed value: $247,900
- Annual tax amount: $3,747
- Date on market: 11/6/2026
- Inclusions: 2 Refrigerators, 2 stoves, 2 washers, 2 dryers, 2 Microwaves, Window Coverings
- Exclusions: Seller's Personal Property
Estimated market value
$405,600
$381,000 - $434,000
$2,709/mo
Price history
| Date | Event | Price |
|---|---|---|
| 11/6/2026 | Listed for sale | $449,900+52.5%$225/sqft |
Source: SCWMLS #2036031 Report a problem | ||
| 1/20/2022 | Sold | $295,000$148/sqft |
Source: Public Record Report a problem | ||
Public tax history
| Year | Property taxes | Tax assessment |
|---|---|---|
| 2025 | $3,746 +5.8% | $247,900 |
| 2024 | $3,541 +6.2% | $247,900 |
| 2023 | $3,333 -14.8% | $247,900 |
| 2022 | $3,914 +9.3% | $247,900 |
| 2021 | $3,581 +2.5% | $247,900 |
| 2020 | $3,494 +9.8% | $247,900 +25.5% |
| 2019 | $3,181 +1.9% | $197,500 |
| 2018 | $3,123 +1.6% | $197,500 |
| 2017 | $3,075 -0.2% | $197,500 |
| 2016 | $3,082 -0.7% | $197,500 |
| 2015 | $3,104 -2.1% | $197,500 |
| 2014 | $3,170 +3.6% | $197,500 |
| 2013 | $3,060 +3.9% | $197,500 |
| 2012 | $2,946 -1.6% | $197,500 |
| 2011 | $2,995 +0.8% | $197,500 |
| 2010 | $2,972 +4.1% | $197,500 |
| 2009 | $2,855 +12% | $197,500 |
| 2008 | $2,548 +2.6% | $197,500 +33.8% |
| 2007 | $2,484 +9.9% | $147,600 |
| 2006 | $2,261 -9.3% | $147,600 |
| 2005 | $2,492 +4.6% | $147,600 |
| 2004 | $2,383 +3.4% | $147,600 |
| 2003 | $2,304 -4.6% | $147,600 +39.5% |
| 2002 | $2,414 | $105,800 |
Find assessor info on the county website
Monthly payment
Est. payment
Payment breakdown
Explore the cost of this home by adjusting the details. Changes won't be saved.Climate risks
Neighborhood: 53578
Nearby schools
Schools provided by the listing agent
- Middle: Sauk Prairie
- High: Sauk Prairie
- District: Sauk Prairie
Source: SCWMLS. This data may not be complete. We recommend contacting the local school district to confirm school assignments for this home.
- $349,9003 bd2 ba1.7k sqftS9986 Rodney St, Prairie Du Sac, WI 53578For Sale
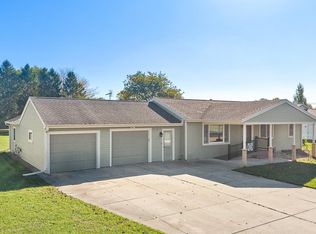
- $419,000-- bd-- ba-- sqftE11650 Sauk Prairie Rd, Prairie Du Sac, WI 53578Off Market
- $405,800-- bd-- ba-- sqftS9978 Rodney St, Prairie Du Sac, WI 53578Off Market
- $510,400-- bd-- ba-- sqft103 Chestnut St, Sauk City, WI 53583Off Market
Similar homes
- $439,9003 bd3 ba2.4k sqft1404 Oak St, Sauk City, WI 53583For Sale
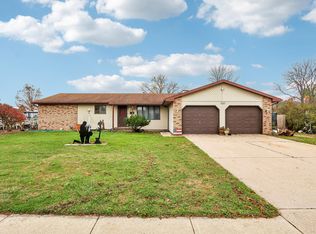 MLS ID #2036035, Dana Nowland. SCWMLS
- $399,0003 bd3 ba2k sqft36 6th St, Prairie Du Sac, WI 53578For Sale
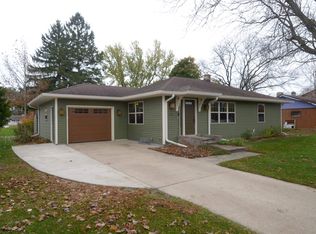 MLS ID #2035746, Melissa Lohre. SCWMLS
- $429,9004 bd3 ba2.2k sqft485 Lincoln Ave, Prairie Du Sac, WI 53578For Sale
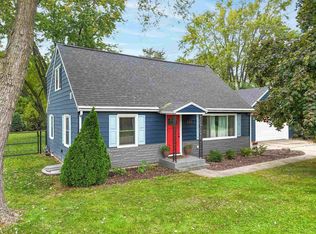 MLS ID #2034765, Laura Breunig. SCWMLS
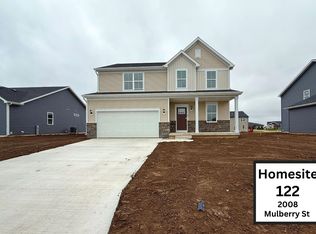
- $429,5904 bd3 ba2.1k sqft2008 Mulberry 122, Sauk City, WI 53589New Construction
 MLS ID #2035872, Emily Ostermiller. SCWMLS
