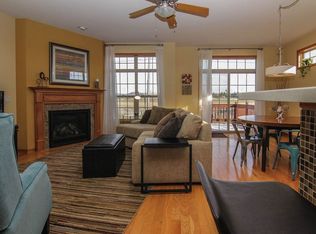
Picture yourself ending each day with peaceful neighborhood walks and relaxing on your private patio surrounded by green space. This desirable end-unit townhome offers the perfect blend of comfort and convenience with an open floor plan, cozy corner fireplace, and beautiful new stamped concrete patio. Upstairs features 3 spacious bedrooms and a convenient laundry room, while the finished lower level provides additional living space with an additional bedroom with walk-in closet. Located near parks and restaurant, this low-maintenance home is ideal for year-round living or a lock-and-leave seasonal retreat.
Active
$429,000
1026 20th St #4, Prairie Du Sac, WI 53578
4beds
2,303sqft
Townhouse
Built in 2007
-- sqft lot
$-- Zestimate®
$186/sqft
$150/mo HOA
What's special
- --
- on Zillow
- 67
- views
- 6
- saves
Zillow last checked:
Listing updated:
Listed by:
Sarah Goetsch,
First Weber Inc,
Pam Halverson,
First Weber Inc
Source: SCWMLS,MLS#: 2033388
Facts & features
Interior
Bedrooms & bathrooms
- Bedrooms: 4
- Bathrooms: 3
- Full bathrooms: 2
- 1/2 bathrooms: 2
- Main level bathrooms: 1
Primary bedroom
- Level: Upper
- Area: 176
- Dimensions: 16 x 11
Bedroom 2
- Level: Upper
- Area: 132
- Dimensions: 12 x 11
Bedroom 3
- Level: Upper
- Area: 144
- Dimensions: 12 x 12
Bedroom 4
- Level: Lower
- Area: 110
- Dimensions: 11 x 10
Dining room
- Level: Main
- Area: 160
- Dimensions: 16 x 10
Family room
- Area: 180
- Dimensions: 18 x 10
Kitchen
- Features: Breakfast Bar, Range/Oven, Refrigerator, Dishwasher, Microwave
- Level: Main
- Area: 126
- Dimensions: 14 x 9
Living room
- Level: Main
- Area: 204
- Dimensions: 17 x 12
Heating
- Forced Air
Cooling
- Central Air
Appliances
- Included: Washer, Dryer, Water softener included
- Laundry: Upper Level
Features
- Walk-In Closet(s), At Least 1 tub, Internet -Fiber Available, Ceiling Fan(s), Entrance Foyer, Primary Bath
- Flooring: Wood or sim. wood floors
- Basement: Full,Full Size Windows/Exposed,Finished,Sump Pump
- Has fireplace: Yes
- Fireplace features: Gas
- Common walls with other units/homes: End Unit
Interior area
- Total structure area: 2,303
- Total interior livable area: 2,303 sqft
- Finished area above ground: 1,813
Video & virtual tour
Property
Parking
- Total spaces: 2
- Parking features: 2 car Garage, Attached, Garage Door Opener, Concrete
- Attached garage spaces: 2
Features
- Patio & porch: Patio
- Exterior features: Private Entrance
- Fencing: Fenced
Details
- Parcel number: 172093682393
- Zoning: Multi
Construction
Type & style
- Home type: Townhouse
- Property subtype: Townhouse
Materials
- Vinyl Siding, Brick
- Foundation: Poured concrete foundatn
Condition
- Year built: 2007
Utilities & green energy
- Sewer: Public Sewer
- Water: Public
- Utilities for property: Internet - Cable, Internet - DSL
Community & HOA
Community
- Security: Carbon Monoxide Detector(s), Smoke Detector(s)
HOA
- Has HOA: Yes
- Services included: Common area insurance, Common area maintenance, Reserve fund
- HOA fee: $150 monthly
Location
- Region: Prairie Du Sac
Financial & listing details
- Price per square foot: $186/sqft
- Tax assessed value: $334,500
- Annual tax amount: $4,916
- Date on market: 9/24/2026
- Listing terms: Exchange,Rental Allowed,FHA,FVA Approved,State VA Approved
- Inclusions: Stove, Refrigerator, Dishwasher, Microwave, Washer, Dryer, Water Softener, Garage Door Opener and Remotes
- Exclusions: Seller's Personal Items
Estimated market value
Not available
Estimated sales range
Not available
Not available
Price history
| Date | Event | Price |
|---|---|---|
| 9/24/2026 | Listed for sale | $429,000$186/sqft |
Source: SCWMLS #2033388 Report a problem | ||
Public tax history
Tax history is unavailable.
Monthly payment
Est. payment
Payment breakdown
Explore the cost of this home by adjusting the details. Changes won't be saved.Climate risks
Neighborhood: 53578
Nearby schools
Schools provided by the listing agent
- Middle: Sauk Prairie
- High: Sauk Prairie
- District: Sauk Prairie
Source: SCWMLS. This data may not be complete. We recommend contacting the local school district to confirm school assignments for this home.

Similar homes
- $439,9003 bd2 ba1.9k sqft812 Hanksfield Pl, Prairie Du Sac, WI 53578For Sale
 MLS ID #2032708, Matt W Kornstedt. SCWMLS
 - $499,9504 bd3 ba2.5k sqft808 Hanksfield Pl, Prairie Du Sac, WI 53578For Sale
 MLS ID #2030143, Sarah Goetsch. SCWMLS
 - $429,0003 bd3 ba2.3k sqft1505 Broadway St, Prairie Du Sac, WI 53578For Sale
 MLS ID #2030329, Lisa M Avila. SCWMLS
 - $415,0002 bd3 ba2.3k sqft734 8th St, Prairie Du Sac, WI 53578For Sale
 MLS ID #2026605, Pam Halverson. SCWMLS
