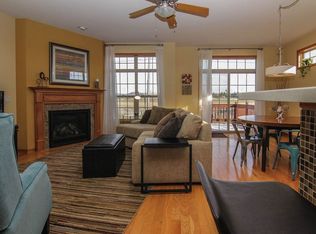
Excellent location for this updated, 3 bed, 2.5 bath Townhouse. Close to village amenities, shopping, parks and schools. Open floor plan with spacious rooms throughout. Stainless steel appliances, hardwood floors, granite counter tops, and gas fireplace in living room. Walkout to the new patio where you can enjoy your morning coffee and BBQ's while overlooking the prairie and surrounding hills. Upper level has 2 guest bedrooms, laundry room, full guest bath and Beautiful master suite, with full bath and walk-in closet. Exposed, full basement offers New Theatre room, spare room and is plumbed for another bath. 2 car attached garage. Nothing to do here but move in! All measurements are approx. Buyer to verify if needed. Seller's are flexible as to occupancy. See Docs. for recent improvements. Low HOA fees allow for you to enjoy your spare time...no lawn mowing or snow shoveling. Live your best life!
Sold
$445,000
1028 20th St #3, Prairie Du Sac, WI 53578
3beds
2,283sqft
Townhouse
Built in 2007
-- sqft lot
$446,500 Zestimate®
$195/sqft
$2,669 Estimated rent
Home value
$446,500
Estimated sales range
Not available
$2,669/mo
Zestimate® history
Owner options
List your home for rent
$2,669/mo
Rent Zestimate®
Find your next renter with Zillow Rental Manager. Plus, with online applications, you can quickly screen prospective tenants – for free.
$2,669/mo
Rent Zestimate®
Refinance and save
$3,268/mo
Est. payment
Refinancing to a lower rate could help reduce your monthly payments and save thousands over the life of the loan.
$3,268/mo
Est. payment
Explore your selling options
Work with a Zillow partner agent
Leverage their expertise and Zillow's premium Showcase listings to get your home seen by more buyers.
Get startedList with your own agent
Get your home in front of millions of buyers by listing it on Zillow.
Learn how to do itSell it yourself
Take full control of how buyers see your home on Zillow by listing For Sale by Owner (FSBO).
List your homeWhat's special
Zillow last checked:
Listing updated:
Listed by:
Sue Pforr,
First Weber Inc
Bought with:
Tammy Young, 58048-90
First Weber Inc
Source: SCWMLS,MLS#: 2021014
Facts & features
Interior
Bedrooms & bathrooms
- Bedrooms: 3
- Bathrooms: 3
- Full bathrooms: 2
- 1/2 bathrooms: 1
- Main level bathrooms: 1
Primary bedroom
- Level: Upper
- Area: 176
- Dimensions: 11 x 16
Bedroom 2
- Level: Upper
- Area: 132
- Dimensions: 11 x 12
Bedroom 3
- Level: Upper
- Area: 156
- Dimensions: 12 x 13
Kitchen
- Features: Breakfast Bar, Dishwasher, Disposal, Microwave, Range/Oven, Refrigerator
- Level: Main
- Area: 126
- Dimensions: 9 x 14
Living room
- Level: Main
- Area: 204
- Dimensions: 12 x 17
Heating
- Forced Air
Cooling
- Central Air
Appliances
- Included: Washer, Dryer, Water softener included
- Laundry: Upper Level
Features
- Walk-In Closet(s), Great room, At Least 1 tub, Smart doorbell, Primary Bath, Theater
- Flooring: Wood or sim. wood floors
- Windows: Window Coverings
- Basement: Full,Partially Finished,Bath/Stubbed
- Number of fireplaces: 1
- Fireplace features: 1 fireplace, Gas
Interior area
- Total structure area: 2,283
- Total interior livable area: 2,283 sqft
- Finished area above ground: 1,833
Property
Parking
- Total spaces: 2
- Parking features: 2 car Garage, Attached, Garage Door Opener, Concrete, Paved
- Attached garage spaces: 2
Features
- Patio & porch: Patio
- Exterior features: Private Entrance
Lot
- Features: Zoned Multi Family
Details
- Parcel number: 172093682392
- Zoning: Multi
- Zoning description: Multi-Family
Construction
Type & style
- Home type: Townhouse
- Property subtype: Townhouse
Materials
- Vinyl Siding, Brick, Stone
- Foundation: Poured concrete foundatn
Condition
- Year built: 2007
Utilities & green energy
- Sewer: Public Sewer
- Water: Public
- Utilities for property: Cable/Satellite Available
Community & HOA
Community
- Features: Common Green Space
- Security: Carbon Monoxide Detector(s), Smoke Detector(s)
HOA
- Has HOA: Yes
- Services included: Common area insurance, Common area maintenance, Snow Removal
- HOA fee: $150 monthly
Location
- Region: Prairie Du Sac
Financial & listing details
- Price per square foot: $195/sqft
- Tax assessed value: $340,700
- Annual tax amount: $5,012
- Date on market: 4/17/2026
- Listing terms: Arms Length
- Inclusions: stove, refrig, washer, dryer, curtains, dishwasher, garage racking, solar lights, speakers, screen and projector
- Exclusions: 2 mini frig's, wine cooler, sub woofer, receiver, storage cabinet in garage, freezer
Price history
| Date | Event | Price |
|---|---|---|
| 8/7/2026 | Sold | $445,000-1.1%$195/sqft |
Source: SCWMLS #2021014 Report a problem | ||
| 5/19/2026 | Contingent | $449,900$197/sqft |
Source:  WIREX MLS #2021014 Report a problem WIREX MLS #2021014 Report a problem | ||
| 5/7/2026 | Price change | $449,900-2.2%$197/sqft |
Source: WIREX MLS #2021014 Report a problem | ||
| 4/17/2026 | Listed for sale | $459,900$201/sqft |
Source: WIREX MLS #2021014 Report a problem | ||
Public tax history
Tax history is unavailable.
Neighborhood: 53578
Nearby homes
- $429,0004 bd3 ba2.3k sqft1026 20th St #4, Prairie Du Sac, WI 53578For Sale

- $426,4004 bd3 ba2.3k sqft1026 20th St, Prairie Du Sac, WI 53578Off Market
- $448,2003 bd3 ba1.8k sqft1028 20th St, Prairie Du Sac, WI 53578Off Market
- $445,0003 bd3 ba1.9k sqft1028 20th St #C, Prairie Du Sac, WI 53578Sold
- $344,200-- bd-- ba-- sqft1032 20th St #A, Prairie Du Sac, WI 53578Off Market
- $359,700-- bd-- ba-- sqft1026 20th St #D, Prairie Du Sac, WI 53578Off Market
- $339,900-- bd-- ba-- sqft1030 20th St #B, Prairie Du Sac, WI 53578Off Market
- $366,6004 bd4 ba2.3k sqft1030 20th St, Prairie Du Sac, WI 53578Off Market
Nearby schools
GreatSchools rating
- NABridges ElementaryGrades: PK-2Distance: 0.9 mi
- 5/10Sauk Prairie Middle SchoolGrades: 6-8Distance: 1.4 mi
- 7/10Sauk Prairie High SchoolGrades: 9-12Distance: 1.3 mi
Schools provided by the listing agent
- Elementary: Sauk Trail
- Middle: Sauk Prairie
- High: Sauk Prairie
- District: Sauk Prairie
Source: SCWMLS. This data may not be complete. We recommend contacting the local school district to confirm school assignments for this home.
Get a cash offer in 3 minutes
Find out how much your home could sell for in as little as 3 minutes with a no-obligation cash offer.
Estimated market value
$446,500
Get a cash offer in 3 minutes
Find out how much your home could sell for in as little as 3 minutes with a no-obligation cash offer.
Estimated market value
$446,500
- Wisconsin
- Sauk County
- Prairie du Sac
- 53578
- 1028 20th St Unit 3
