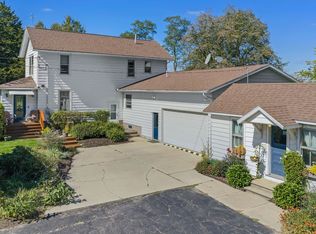
Move in Ready Farmette on 4.99 acres! Nearly 2,500 sq ft blending modern updates with room to roam. Brand-new kitchen showcases Amish cabinetry, quartz counters, large island, walk-in pantry, custom range hood, hot water filler and newer appliances. Dining area matches the cabinetry and adds stylish updated fixtures, while the living room features a cozy electric fireplace with mantel. Refreshed laundry/mudroom. 4 bedrooms, 3 full baths. Primary suite has a newly remodeled bath with walk-in shower, vanity, toilet and new flooring. Outside: insulated/heated workshop/garage with attached storage, small shed, large metal open building for livestock, and approx. 2.99 acres of fenced pasture. Sauk Prairie School District with easy access to Devil’s Lake for hiking, kayaking and more. Worth the look!
Active
Price cut: $25K (10/13)
$524,900
E10056 County Road C, North Freedom, WI 53951
4beds
2,423sqft
Farm
Built in 1915
4.99 Acres Lot
$516,700 Zestimate®
$217/sqft
$-- HOA
What's special
- --
- on Zillow
- 851
- views
- 82
- saves
Zillow last checked:
Listing updated:
Listed by:
Shawn M Stampfli,
Keller Williams Realty
Source: SCWMLS,MLS#: 2032859
Facts & features
Interior
Bedrooms & bathrooms
- Bedrooms: 4
- Bathrooms: 3
- Full bathrooms: 3
- Main level bathrooms: 1
Primary bedroom
- Level: Upper
- Area: 280
- Dimensions: 20 x 14
Bedroom 2
- Level: Main
- Area: 144
- Dimensions: 12 x 12
Bedroom 3
- Level: Upper
- Area: 144
- Dimensions: 12 x 12
Bedroom 4
- Level: Upper
- Area: 140
- Dimensions: 10 x 14
Family room
- Area: 132
- Dimensions: 12 x 11
Kitchen
- Features: Pantry, Kitchen Island, Range/Oven, Refrigerator, Dishwasher, Microwave
- Level: Main
- Area: 165
- Dimensions: 15 x 11
Living room
- Level: Main
- Area: 270
- Dimensions: 18 x 15
Heating
- Forced Air
Cooling
- Central Air
Appliances
- Included: Water Softener Included
- Laundry: Main Level
Features
- Walk-In Closet(s), At Least 1 tub, Internet- Fiber available
- Basement: Partial
- Attic: Walk-up
- Number of fireplaces: 1
- Fireplace features: Electric, 1 fireplace
Interior area
- Total structure area: 2,423
- Total interior livable area: 2,423 sqft
- Finished area above ground: 2,423
Property
Parking
- Total spaces: 2
- Parking features: 2 car, Detached
- Garage spaces: 2
- Has uncovered spaces: Yes
Features
- Levels: Two
- Stories: 2
- Patio & porch: Deck, Front Porch
Lot
- Size: 4.99 Acres
- Features: Rural-not in subdivision, Pasture
Details
- Additional structures: Storage, Outbuilding, Machine Shed, Feed Storage Unit(s)
- Parcel number: 034009230000
- Zoning: Res/Ag
- Horses can be raised: Yes
Construction
Type & style
- Home type: SingleFamily
- Architectural style: National Folk/Farm
- Property subtype: Farm
Materials
- Vinyl Siding
Condition
- Year built: 1915
Utilities & green energy
- Sewer: Non-Municipal/Prvt dispos
- Water: Well
- Utilities for property: Internet - DSL
Community & HOA
Community
- Security: Smoke Detector(s)
Location
- Region: North Freedom
Financial & listing details
- Price per square foot: $217/sqft
- Tax assessed value: $201,400
- Annual tax amount: $3,515
- Date on market: 9/17/2026
- Inclusions: Refrigerator, oven/microwave combo, range, dishwasher, water softener, R/O system, sump pump
- Exclusions: Washer, Dryer, Leased LP Tank. In Workshop - all Refrigerators
Estimated market value
$516,700
$491,000 - $543,000
$2,585/mo
Price history
| Date | Event | Price |
|---|---|---|
| 10/13/2026 | Price change | $524,900-4.5%$217/sqft |
Source: SCWMLS #2032859 Report a problem | ||
| 9/17/2026 | Listed for sale | $549,900-8.2%$227/sqft |
Source: SCWMLS #2032859 Report a problem | ||
| 9/2/2026 | Listing removed | $599,000$247/sqft |
Source: SCWMLS #2019063 Report a problem | ||
| 6/16/2026 | Price change | $599,000-3.1%$247/sqft |
Source: SCWMLS #2019063 Report a problem | ||
| 6/5/2026 | Listed for sale | $617,900+116.8%$255/sqft |
Source: SCWMLS #2019063 Report a problem | ||
| 9/28/2021 | Sold | $285,000+1800%$118/sqft |
Source: Public Record Report a problem | ||
| 8/6/2008 | Sold | $15,000$6/sqft |
Source: Public Record Report a problem | ||
Public tax history
| Year | Property taxes | Tax assessment |
|---|---|---|
| 2025 | $3,515 +4.4% | $201,400 +0.1% |
| 2024 | $3,366 -1.7% | $201,200 -1.6% |
| 2023 | $3,425 -14% | $204,500 -9% |
| 2022 | $3,980 +2.3% | $224,700 |
| 2021 | $3,891 | $224,700 |
Find assessor info on the county website
Monthly payment
Est. payment
Payment breakdown
Explore the cost of this home by adjusting the details. Changes won't be saved.Climate risks
Neighborhood: 53951
Nearby schools
Schools provided by the listing agent
- Elementary: Tower Rock
- Middle: Sauk Prairie
- High: Sauk Prairie
- District: Sauk Prairie
Source: SCWMLS. This data may not be complete. We recommend contacting the local school district to confirm school assignments for this home.
- $603,800-- bd-- ba-- sqftE10048 County Road C, North Freedom, WI 53951Off Market
- $248,100-- bd-- ba-- sqftE10056 County Road C, North Freedom, WI 53951Off Market
- $546,000-- bd-- ba-- sqftE10098A County Road C, North Freedom, WI 53951Off Market
- $548,700-- bd-- ba-- sqftE10040 County Road C, North Freedom, WI 53951Off Market
Similar homes
- $519,9003 bd4 ba2.4k sqftS3625 Pine Knoll Ct, Baraboo, WI 53913For Sale
 MLS ID #2034635, Sommer Von Behren. SCWMLS
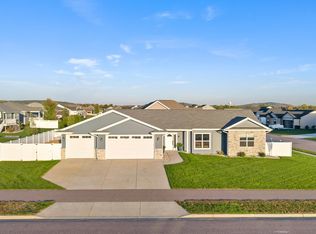
 - $550,0003 bd3 ba2.9k sqftE12272a County Rd #T, Baraboo, WI 53913For Sale
 MLS ID #2033560, Ashley Schreiber. SCWMLS
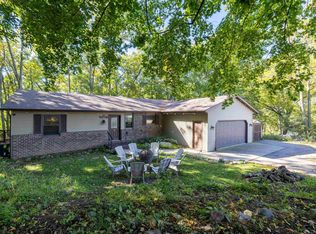
 - $574,5004 bd3 ba2.2k sqft162 Chickadee Ln, Sauk City, WI 53583For Sale
 MLS ID #2034114, Daleen Heffron. SCWMLS
 - $579,9995 bd3 ba2.2k sqft906 2nd St, Baraboo, WI 53913For Sale
 MLS ID #2034242, Rachael Hogan. SCWMLS
