The Wren C Floor Plan on homesite #121 in Cardinal Estates is available for move in Nov/Dec '26! This 2-story home features 4 bedrooms, 2.5 baths, a 3-car garage, an overall spacious layout, and expansive kitchen island. Enjoy quartz countertops, luxury vinyl plank floors, stainless steel appliances and smart home features. A fully landscaped yard is included! For your peace of mind, we offer a one-year craftsmanship, 2 year mechanical, & 10 year structural warranty, backed by our own dedicated customer service team. Measurements are approx. buyers to verify if important. PLUS, a $7500 seller credit is available for use when closing with Lennar Mortgage.
Active
$569,405
2012 Mulberry 121, Sauk City, WI 53583
4beds
2,608sqft
Single Family Residence
Built in 2026
10,018 Square Feet Lot
$569,300 Zestimate®
$218/sqft
$-- HOA
What's special
Quartz countertopsExpansive kitchen islandFully landscaped yardStainless steel appliancesSpacious layoutLuxury vinyl plank floorsSmart home features
- --
- on Zillow
- 48
- views
- 2
- saves
Zillow last checked:
Listing updated:
Listed by:
Emily Ostermiller,
First Weber Inc,
Kambria Kauppinen,
First Weber, Inc
Source: SCWMLS,MLS#: 2032226
Facts & features
Interior
Bedrooms & bathrooms
- Bedrooms: 4
- Bathrooms: 3
- Full bathrooms: 2
- 1/2 bathrooms: 1
- Main level bathrooms: 1
Primary bedroom
- Level: Upper
- Area: 306
- Dimensions: 17 x 18
Bedroom 2
- Level: Upper
- Area: 187
- Dimensions: 11 x 17
Bedroom 3
- Level: Upper
- Area: 130
- Dimensions: 13 x 10
Bedroom 4
- Level: Upper
- Area: 143
- Dimensions: 13 x 11
Dining room
- Level: Main
- Area: 96
- Dimensions: 12 x 8
Kitchen
- Features: Pantry, Kitchen Island, Range/Oven, Refrigerator, Dishwasher, Microwave, Disposal
- Level: Main
- Area: 192
- Dimensions: 16 x 12
Living room
- Level: Main
- Area: 285
- Dimensions: 15 x 19
Heating
- Forced Air
Cooling
- Central Air
Appliances
- Laundry: Upper Level
Features
- Walk-In Closet(s), Den/Office, Bonus Room
- Basement: Full,8'+ Ceiling,Bath/Stubbed,Radon Mitigation System,Unfinished
- Has fireplace: No
Interior area
- Total structure area: 2,608
- Total interior livable area: 2,608 sqft
- Finished area above ground: 2,608
Property
Parking
- Total spaces: 3
- Parking features: Additional Parking, Attached
- Attached garage spaces: 3
- Has uncovered spaces: Yes
Features
- Levels: Two
- Stories: 2
Lot
- Size: 10,018 Square Feet
Details
- Parcel number: 181135300000
- Zoning: RES
Construction
Type & style
- Home type: SingleFamily
- Architectural style: Prairie/Craftsman
- Property subtype: Single Family Residence
Materials
- Vinyl Siding, Stone
- Foundation: Poured concrete foundatn
Condition
- Under Construction
- New construction: Yes
- Year built: 2026
Details
- Builder name: Lennar Homes Of Wisconsin
Utilities & green energy
- Sewer: Public Sewer
- Water: Public
- Utilities for property: Internet - Cable
Community & HOA
Community
- Subdivision: Cardinal Estates
Location
- Region: Sauk City
Financial & listing details
- Price per square foot: $218/sqft
- Tax assessed value: $68,800
- Annual tax amount: $1,169
- Date on market: 9/8/2026
- Inclusions: Refrigerator, Oven/Range, Dishwasher, Microwave, Washer, Dryer, Garage Door Remotes
- Exclusions: Sellers Personal Property
Estimated market value
$569,300
$541,000 - $598,000
$3,130/mo
Price history
| Date | Event | Price |
|---|---|---|
| 9/8/2026 | Listed for sale | $569,405$218/sqft |
Source: SCWMLS #2032226 Report a problem | ||
Public tax history
Tax history is unavailable.
Monthly payment
Est. payment
Payment breakdown
Explore the cost of this home by adjusting the details. Changes won't be saved.Climate risks
Neighborhood: 53583
Nearby schools
Schools provided by the listing agent
- High: Sauk Prairie
- District: Sauk Prairie
Source: SCWMLS. This data may not be complete. We recommend contacting the local school district to confirm school assignments for this home.


Similar homes
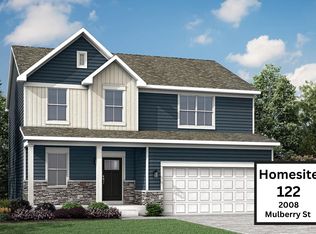
- $574,5004 bd3 ba2.2k sqft162 Chickadee Ln, Sauk City, WI 53583For Sale
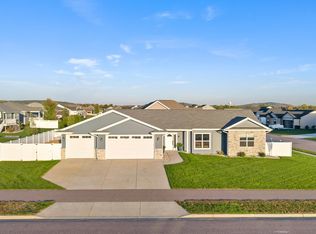 MLS ID #2034114, Daleen Heffron. SCWMLS
 - $534,0954 bd3 ba2.3k sqft245 Falcon 132, Sauk City, WI 53583New Construction
 MLS ID #2032220, Emily Ostermiller. SCWMLS
 - $535,6453 bd2 ba1.8k sqft237 Falcon 130, Sauk City, WI 53583New Construction
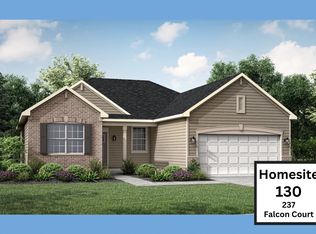 MLS ID #2032211, Emily Ostermiller. SCWMLS
 - $524,4603 bd2 ba1.8k sqft241 Falcon 131, Sauk City, WI 53583New Construction
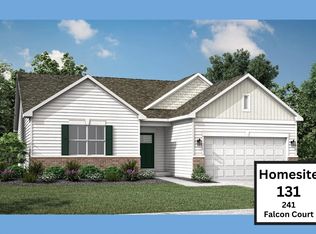 MLS ID #2032216, Emily Ostermiller. SCWMLS
