Location, location, location! This charming home offers the perfect blend of comfort, space, and convenience. Step inside to discover a bright layout featuring four generous bedrooms, including a spacious primary suite with its own private bath. With three bathrooms thoughtfully distributed across every level of the home, morning routines will be a breeze for everyone. The heart of the home is a well-appointed kitchen boasting ample storage for all your culinary needs. Transition seamlessly outdoors through the cozy breezeway, which connects the two-plus-car garage to the house and opens up to a fantastic deck. Whether you are hosting weekend gatherings, cultivating a beautiful garden, or simply relaxing in the large, fully fenced yard, this outdoor space is a private oasis. Situated within easy walking distance to local schools and parks, this property truly has it all. Don't miss your chance to make this beautiful house your new home!
Active
$429,900
485 Lincoln Ave, Prairie Du Sac, WI 53578
4beds
2,293sqft
Single Family Residence
Built in 1953
0.34 Acres Lot
$424,900 Zestimate®
$187/sqft
$-- HOA
What's special
- --
- on Zillow
- 1,135
- views
- 85
- saves
Zillow last checked:
Listing updated:
Listed by:
Laura Breunig,
First Weber Inc
Source: SCWMLS,MLS#: 2034765
Facts & features
Interior
Bedrooms & bathrooms
- Bedrooms: 4
- Bathrooms: 3
- Full bathrooms: 3
- Main level bathrooms: 1
Primary bedroom
- Level: Upper
- Area: 221
- Dimensions: 17 x 13
Bedroom 2
- Level: Main
- Area: 143
- Dimensions: 11 x 13
Bedroom 3
- Level: Main
- Area: 143
- Dimensions: 11 x 13
Bedroom 4
- Level: Upper
- Area: 110
- Dimensions: 11 x 10
Family room
- Area: 220
- Dimensions: 22 x 10
Kitchen
- Features: Range/Oven, Refrigerator, Dishwasher, Microwave
- Level: Main
- Area: 110
- Dimensions: 10 x 11
Living room
- Level: Main
- Area: 198
- Dimensions: 11 x 18
Heating
- Forced Air
Cooling
- Central Air
Appliances
- Included: Washer, Dryer, Water Softener Included
- Laundry: Lower Level
Features
- Primary Bath, Three-Season
- Windows: Window Coverings
- Basement: Full,Full Size Windows/Exposed,Partially Finished
- Has fireplace: No
Interior area
- Total structure area: 2,293
- Total interior livable area: 2,293 sqft
- Finished area above ground: 2,000
Video & virtual tour
Property
Parking
- Total spaces: 2
- Parking features: 2 car, Attached
- Attached garage spaces: 2
- Has uncovered spaces: Yes
Features
- Levels: Two
- Stories: 2
- Patio & porch: Deck
- Fencing: Fenced
Lot
- Size: 0.34 Acres
Details
- Parcel number: 172028200000
- Zoning: Res
Construction
Type & style
- Home type: SingleFamily
- Architectural style: Cape Cod
- Property subtype: Single Family Residence
Materials
- Vinyl Siding, Aluminum Siding
Condition
- Year built: 1953
Details
- Warranty included: Yes
Utilities & green energy
- Sewer: Public Sewer
- Water: Public
- Utilities for property: Cable Available, Internet - Cable
Community & HOA
Location
- Region: Prairie Du Sac
Financial & listing details
- Price per square foot: $187/sqft
- Tax assessed value: $401,300
- Annual tax amount: $5,948
- Date on market: 10/16/2026
- Inclusions: Refrigerator, stove, microwave, dishwasher, washer, dryer, water softener, curtains, curtain rods, paint, flooring, including carpeting and tiles in the basement. Basketball hoop. Elite UHP Home Warranty.
- Exclusions: Pool table, shelves in garage and basement, cabinets with orange top under large TV in the basement pool table room, Kitchen table, freezer in garage
Estimated market value
$424,900
$404,000 - $446,000
$2,834/mo
Price history
| Date | Event | Price |
|---|---|---|
| 10/16/2026 | Listed for sale | $429,900+14%$187/sqft |
Source: SCWMLS #2034765 Report a problem | ||
| 8/18/2022 | Sold | $377,000+4.7%$164/sqft |
Source: Public Record Report a problem | ||
| 7/12/2022 | Pending sale | $360,000$157/sqft |
Source:  WIREX MLS #1938356 Report a problem | ||
| 7/6/2022 | Listed for sale | $360,000+20%$157/sqft |
Source: WIREX MLS #1938356 Report a problem | ||
| 7/15/2020 | Sold | $300,000+1.7%$131/sqft |
Source: Public Record Report a problem | ||
| 6/10/2020 | Listed for sale | $294,900+43.9%$129/sqft |
Source: First Weber Inc #1885444 Report a problem | ||
| 5/1/2018 | Sold | $205,000$89/sqft |
Source: Public Record Report a problem | ||
| 4/25/2018 | Pending sale | $205,000$89/sqft |
Source: First Weber Inc #1826583 Report a problem | ||
| 4/4/2018 | Listed for sale | $205,000$89/sqft |
Source: First Weber Inc #1826583 Report a problem | ||
Public tax history
| Year | Property taxes | Tax assessment |
|---|---|---|
| 2025 | $5,948 +1.6% | $401,300 |
| 2024 | $5,855 -2.7% | $401,300 +48.6% |
| 2023 | $6,018 -1.9% | $270,000 |
| 2022 | $6,134 +4.7% | $270,000 |
| 2021 | $5,858 +24.5% | $270,000 +15.6% |
| 2020 | $4,707 +9.7% | $233,500 +5.6% |
| 2019 | $4,291 +5.6% | $221,200 +7.4% |
| 2018 | $4,065 +13.1% | $205,900 +24.1% |
| 2017 | $3,596 +0% | $165,900 |
| 2016 | $3,594 +0.6% | $165,900 |
| 2015 | $3,573 -0.2% | $165,900 |
| 2014 | $3,578 -0.2% | $165,900 |
| 2013 | $3,584 +7.2% | $165,900 |
| 2012 | $3,345 +0.2% | $165,900 |
| 2011 | $3,339 -2.3% | $165,900 |
| 2010 | $3,418 +4.5% | $165,900 |
| 2009 | $3,271 +6.2% | $165,900 |
| 2008 | $3,080 +5.2% | $165,900 |
| 2007 | $2,927 +2.6% | $165,900 |
| 2006 | $2,853 -2.1% | $165,900 +17.3% |
| 2005 | $2,913 -2.6% | $141,400 |
| 2004 | $2,991 +4.3% | $141,400 |
| 2003 | $2,867 +1.6% | $141,400 |
| 2002 | $2,823 | $141,400 |
Find assessor info on the county website
Monthly payment
Est. payment
Payment breakdown
Explore the cost of this home by adjusting the details. Changes won't be saved.Climate risks
Neighborhood: 53578
Nearby schools
Schools provided by the listing agent
- Middle: Sauk Prairie
- High: Sauk Prairie
- District: Sauk Prairie
Source: SCWMLS. This data may not be complete. We recommend contacting the local school district to confirm school assignments for this home.

Similar homes
- $449,9005 bd2 ba2k sqftE11636 Sauk Prairie Rd, Prairie Du Sac, WI 53578For Sale
 MLS ID #2036031, Paula Brandt. SCWMLS
- $399,0003 bd3 ba2k sqft36 6th St, Prairie Du Sac, WI 53578For Sale
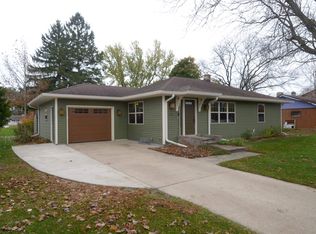 MLS ID #2035746, Melissa Lohre. SCWMLS
- $439,9003 bd3 ba2.4k sqft1404 Oak St, Sauk City, WI 53583For Sale
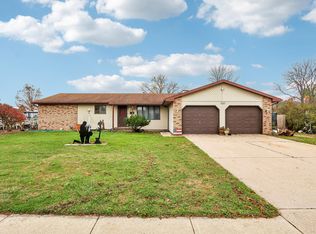 MLS ID #2036035, Dana Nowland. SCWMLS
- $505,0004 bd3 ba2.8k sqft808 Hanksfield Pl, Prairie Du Sac, WI 53578For Sale
 MLS ID #2035231, Sarah Goetsch. SCWMLS
