Space, comfort and incredible outbuildings! Conveniently located just off Highway 151 between Dickeyville and Kieler, this spacious 3-bedroom, 3-bath home offers a newly renovated farmhouse style kitchen, sun-filled living room and huge laundry room with abundant storage. Upstairs are three generously sized bedrooms and a full bath. The finished lower level features a family room with wet bar, gas fireplace, full bath and additional storage. Outside, the impressive 50x50 heated garage/storage shed features two 12-foot doors, two 9-foot doors and three-phase electric! An additional 20x65 heated building with a 7-foot overhead door provides even more possibilities. Both buildings have concrete floors and electricity. Enjoy a spacious yard and convenient access to Dubuque!
Active
$489,900
2727 Old Highway Rd, Cuba City, WI 53807
3beds
2,366sqft
Single Family Residence
Built in 1900
0.91 Acres Lot
$-- Zestimate®
$207/sqft
$-- HOA
What's special
- --
- on Zillow
- 319
- views
- 14
- saves
Zillow last checked:
Listing updated:
Listed by:
Lori Droessler-Raupp,
Lori Droessler Real Estate, In
Source: SCWMLS,MLS#: 2035800
Facts & features
Interior
Bedrooms & bathrooms
- Bedrooms: 3
- Bathrooms: 3
- Full bathrooms: 3
- Main level bathrooms: 1
Primary bedroom
- Level: Upper
- Area: 192
- Dimensions: 12 x 16
Bedroom 2
- Level: Upper
- Area: 180
- Dimensions: 12 x 15
Bedroom 3
- Level: Upper
- Area: 182
- Dimensions: 13 x 14
Family room
- Area: 336
- Dimensions: 14 x 24
Kitchen
- Features: Range/Oven, Refrigerator, Dishwasher, Microwave
- Level: Main
- Area: 224
- Dimensions: 14 x 16
Living room
- Level: Main
- Area: 475
- Dimensions: 19 x 25
Heating
- Forced Air
Cooling
- Central Air
Appliances
- Included: Washer, Dryer, Water Softener Rented, Bar Fridge
- Laundry: Main Level
Features
- Wet Bar, At Least 1 tub, Ceiling Fan(s), Exhaust Fan, Entrance Foyer, Office Exterior Entry
- Windows: Window Coverings
- Basement: Full,Partially Finished,Storage Space
- Number of fireplaces: 1
- Fireplace features: Gas, 1 fireplace
Interior area
- Total structure area: 2,366
- Total interior livable area: 2,366 sqft
- Finished area above ground: 2,000
Property
Parking
- Total spaces: 4
- Parking features: Detached, Heated Garage, Garage Door Opener, 4+ car, Additional Garage, Insulated, Workshop in Garage
- Has garage: Yes
- Has uncovered spaces: Yes
Features
- Levels: Two
- Stories: 2
- Patio & porch: Patio
Lot
- Size: 0.91 Acres
- Features: Rural-not in subdivision
Details
- Additional structures: Storage, Outbuilding
- Parcel number: 046009710000
- Zoning: R
Construction
Type & style
- Home type: SingleFamily
- Architectural style: National Folk/Farm
- Property subtype: Single Family Residence
Materials
- Vinyl Siding
- Foundation: Poured concrete foundatn
Condition
- Year built: 1900
Utilities & green energy
- Sewer: Non-Municipal/Prvt dispos
- Water: Well, Joint well
Community & HOA
Community
- Security: Smoke Detector(s)
Location
- Region: Cuba City
Financial & listing details
- Price per square foot: $207/sqft
- Annual tax amount: $2,975
- Date on market: 11/3/2026
- Inclusions: stove, fridge, dishwasher, microwave, washer and dryer, bar fridge, fridge and freezer in storage room. TV stand in LR, corner Tv in Master, table and chairs, barstools, swing set and saucer swing, any blinds or curtains
- Exclusions: Water Softener is rented from Mast
Estimated market value
Not available
Estimated sales range
Not available
Not available
Price history
| Date | Event | Price |
|---|---|---|
| 11/3/2026 | Listed for sale | $489,900$207/sqft |
Source: SCWMLS #2035800 Report a problem | ||
Public tax history
Tax history is unavailable.
Monthly payment
Est. payment
Payment breakdown
Explore the cost of this home by adjusting the details. Changes won't be saved.Climate risks
Neighborhood: 53807
Nearby schools
Schools provided by the listing agent
- Elementary: Cuba City
- High: Cuba City
- District: Cuba City
Source: SCWMLS. This data may not be complete. We recommend contacting the local school district to confirm school assignments for this home.

Similar homes
- $439,9003 bd3 ba2.3k sqft3293 Busch Ln, Cuba City, WI 53807For Sale
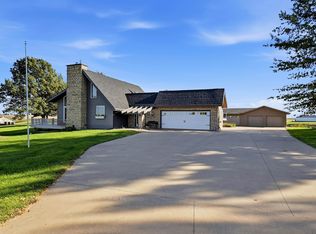
 MLS ID #155914, Olta Shabani, Equity Real Estate Group LLC. East Central Iowa AOR as distributed by MLS GRID
- $545,0004 bd3 ba3.4k sqft105 Leibold Ct, East Dubuque, IL 61025For Sale
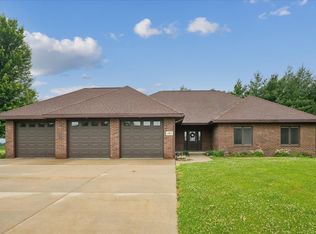 MLS ID #156133, Samuel Culbertson, The Team by REAL Broker, LLC. East Central Iowa AOR as distributed by MLS GRID
- $599,0002 bd3 ba1.9k sqft4769 West Ln, Cuba City, WI 53807For Sale
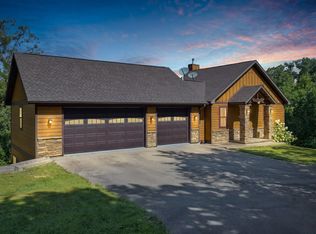 MLS ID #2031416, Olta Shabani. SCWMLS
- $599,0002 bd3 ba1.9k sqft4769 Lane, Cuba City, WI 53807For SaleMLS ID #155578, Olta Shabani, Equity Real Estate Group LLC. East Central Iowa AOR as distributed by MLS GRID
- $465,0004 bd3 ba2.8k sqft13122 Circle Ridge Rd, Sherrill, IA 52073For SaleMLS ID #156011, Team Dolter ., Equity Real Estate Group LLC. East Central Iowa AOR as distributed by MLS GRID
- $449,9004 bd3 ba2.5k sqft2380 Wintergreen Dr, Dubuque, IA 52002For SaleMLS ID #156119, John Heinze, Remax Advantage. East Central Iowa AOR as distributed by MLS GRID
- $435,0004 bd3 ba3.4k sqft7219 S Walnut St, East Dubuque, IL 61025For SaleMLS ID #156098, Cody Burger, The Team by REAL Broker, LLC. East Central Iowa AOR as distributed by MLS GRID
- $415,9003 bd4 ba3k sqft8379 N Badger Rd, East Dubuque, IL 61025For SaleMLS ID #156073, Travis Kirby, Kirby Realty. East Central Iowa AOR as distributed by MLS GRID
- $435,0005 bd4 ba3k sqft30 Rose Dr, East Dubuque, IL 61025For SaleMLS ID #156097, Samuel Culbertson, The Team by REAL Broker, LLC. East Central Iowa AOR as distributed by MLS GRID
- $259,5003 bd2 ba1.5k sqft2910 Shiras Ave, Dubuque, IA 52001For SaleMLS ID #156122, Cody Burger, The Team by REAL Broker, LLC. East Central Iowa AOR as distributed by MLS GRID
- $485,0003 bd4 ba3.1k sqft3187 Highland Park Dr, Dubuque, IA 52001For SaleMLS ID #155961, Rose Bowen-Conlon, Keller Williams Legacy Group. East Central Iowa AOR as distributed by MLS GRID
- $274,9003 bd2 ba1.6k sqft17286 Melody Cir, Dubuque, IA 52001For SaleMLS ID #156140, Jake Willey, Key City Realty. East Central Iowa AOR as distributed by MLS GRID
