Welcome home to this charming and well-maintained 3-bedroom, 2-bath ranch that offers comfort, convenience, and great curb appeal! Inside, you'll find a warm and inviting layout with spacious living areas, an abundance of natural light, and a functional floor plan perfect for everyday living. The cozy atmosphere makes you feel right at home the moment you walk through the door. Step outside to enjoy the beautifully landscaped yard, complete with a fully fenced backyard cues on the spacious deck while enjoying your private outdoor space. The attached 1-car garage provides added convenience and storage. Clean, move-in ready, and full of charm, this home is the perfect place to start your next chapter!
Offer-show
$279,900
917 26th St, Monroe, WI 53566
3beds
1,128sqft
Single Family Residence
Built in 1957
6,534 Square Feet Lot
$273,600 Zestimate®
$248/sqft
$-- HOA
What's special
- --
- on Zillow
- 132
- views
- 2
- saves
Zillow last checked:
Listing updated:
Listed by:
Nate Lancaster,
EXP Realty, LLC
Source: SCWMLS,MLS#: 2025522
Facts & features
Interior
Bedrooms & bathrooms
- Bedrooms: 3
- Bathrooms: 2
- Full bathrooms: 2
- Main level bathrooms: 1
Primary bedroom
- Level: Main
- Area: 120
- Dimensions: 12 x 10
Bedroom 2
- Level: Main
- Area: 108
- Dimensions: 12 x 9
Bedroom 3
- Level: Main
- Area: 90
- Dimensions: 10 x 9
Kitchen
- Features: Breakfast Bar, Range/Oven, Refrigerator, Dishwasher, Microwave
- Level: Main
- Area: 120
- Dimensions: 10 x 12
Living room
- Level: Main
- Area: 216
- Dimensions: 12 x 18
Heating
- Forced Air
Cooling
- Central Air
Appliances
- Included: Dryer, Water Softener Included
- Laundry: Lower Level
Features
- At Least 1 tub, Rec Room
- Windows: Window Coverings
- Basement: Full,Radon Mitigation System
- Has fireplace: No
Interior area
- Total structure area: 1,128
- Total interior livable area: 1,128 sqft
- Finished area above ground: 1,128
Property
Parking
- Total spaces: 1
- Parking features: 1 car, Attached, Garage Door Opener
- Attached garage spaces: 1
- Has uncovered spaces: Yes
Features
- Levels: One
- Stories: 1
- Patio & porch: Deck
- Fencing: Fenced
Lot
- Size: 6,534 Square Feet
Details
- Additional structures: Storage
- Parcel number: 2512671.0000
- Zoning: res
Construction
Type & style
- Home type: SingleFamily
- Architectural style: Ranch
- Property subtype: Single Family Residence
Materials
- Vinyl Siding, Brick
- Foundation: Poured concrete foundatn
Condition
- Year built: 1957
Utilities & green energy
- Sewer: Public Sewer
- Water: Public
Community & HOA
Location
- Region: Monroe
Financial & listing details
- Price per square foot: $248/sqft
- Tax assessed value: $188,800
- Annual tax amount: $2,993
- Date on market: 6/10/2026
- Inclusions: Range/Oven, Refrigerator, Dishwasher, Dryer, Water Softener
Estimated market value
$273,600
$260,000 - $287,000
$1,698/mo
Price history
| Date | Event | Price |
|---|---|---|
| 8/18/2026 | Contingent | $279,900$248/sqft |
Source: SCWMLS #2025522 Report a problem | ||
| 7/2/2026 | Listed for sale | $279,900+107.5%$248/sqft |
Source: SCWMLS #2025522 Report a problem | ||
| 1/25/2017 | Sold | $134,900$120/sqft |
Source: Public Record Report a problem | ||
Public tax history
| Year | Property taxes | Tax assessment |
|---|---|---|
| 2024 | $2,965 +0.9% | $184,400 +6.5% |
| 2023 | $2,938 -2.7% | $173,100 +38.8% |
| 2022 | $3,021 +2.2% | $124,700 |
| 2021 | $2,956 -6.3% | $124,700 -6.5% |
| 2020 | $3,154 -0.6% | $133,400 |
| 2019 | $3,175 +2.1% | $133,400 |
| 2018 | $3,111 +11.4% | $133,400 +27.4% |
| 2017 | $2,792 +0.2% | $104,700 |
| 2016 | $2,787 +5.1% | $104,700 |
| 2015 | $2,651 | $104,700 |
| 2014 | $2,651 -1.7% | $104,700 |
| 2013 | $2,697 +0.2% | $104,700 |
| 2012 | $2,693 +1.3% | $104,700 |
| 2011 | $2,658 -1.9% | $104,700 +1.7% |
| 2010 | $2,710 -1.7% | $103,000 |
| 2009 | $2,758 +1.5% | $103,000 |
| 2008 | $2,718 +217328% | $103,000 |
| 2007 | $1 -99.9% | $103,000 +11.4% |
| 2006 | $2,446 -2.1% | $92,500 |
| 2005 | $2,500 | $92,500 |
| 2004 | -- | $92,500 |
| 2003 | -- | $92,500 +11% |
| 2002 | -- | $83,300 |
Find assessor info on the county website
Monthly payment
Est. payment
Payment breakdown
Explore the cost of this home by adjusting the details. Changes won't be saved.Climate risks
Neighborhood: 53566
Nearby schools
Schools provided by the listing agent
- Elementary: Monroe
- Middle: Monroe
- High: Monroe
- District: Monroe
Source: SCWMLS. This data may not be complete. We recommend contacting the local school district to confirm school assignments for this home.

Similar homes
- $255,0002 bd2 ba1.5k sqft816 27th Ave, Monroe, WI 53566For Sale
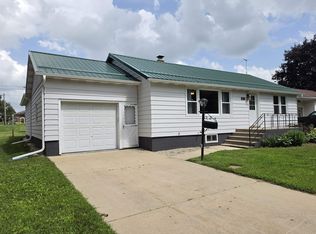 MLS ID #2027198, Joe Van Matre. SCWMLS
 - $255,0002 bd2 ba1.3k sqft505 3rd Ave #3, Monroe, WI 53566For Sale
 MLS ID #2026982, Jeffrey Conway. SCWMLS
 - $330,0003 bd2 ba1.5k sqft712 10th Ave, New Glarus, WI 53574For Sale
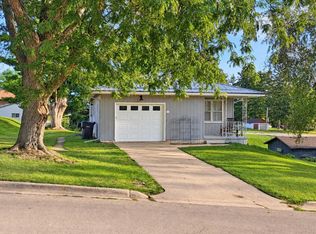 MLS ID #2032417, Jeff Babler. SCWMLS
 - $284,9003 bd1 ba1.6k sqft408 Grant St, Argyle, WI 53504For Sale
 MLS ID #2031671, Callie J Norton. SCWMLS
