Take a look at this cozy shotgun one story ranch in beautiful New Glarus by nearby updated kids park with downhill snow sliding. Features large living room, New flooring, Fresh inside and outside paint, Central Air, Whirlpool Tub, and partial finish lower level rec/family room. Washer And Dryer included. Home Warranty Included.
Offer-show
$330,000
712 10th Ave, New Glarus, WI 53574
3beds
1,565sqft
Single Family Residence
Built in 1969
8,712 Square Feet Lot
$332,500 Zestimate®
$211/sqft
$-- HOA
What's special
- --
- on Zillow
- 254
- views
- 13
- saves
Zillow last checked:
Listing updated:
Listed by:
Jeff Babler,
EXP Realty, LLC
Source: SCWMLS,MLS#: 2032417
Facts & features
Interior
Bedrooms & bathrooms
- Bedrooms: 3
- Bathrooms: 2
- Full bathrooms: 1
- 1/2 bathrooms: 1
- Main level bathrooms: 1
Primary bedroom
- Level: Main
- Area: 154
- Dimensions: 11 x 14
Bedroom 2
- Level: Main
- Area: 154
- Dimensions: 11 x 14
Bedroom 3
- Level: Main
- Area: 110
- Dimensions: 10 x 11
Kitchen
- Features: Range/Oven, Refrigerator, Disposal
- Level: Main
- Area: 154
- Dimensions: 11 x 14
Living room
- Level: Main
- Area: 364
- Dimensions: 13 x 28
Heating
- Forced Air
Cooling
- Central Air
Appliances
- Included: Washer, Dryer
- Laundry: Lower Level
Features
- Jetted bathtub
- Basement: Full,Partially Finished
- Has fireplace: No
Interior area
- Total structure area: 1,565
- Total interior livable area: 1,565 sqft
- Finished area above ground: 1,288
Property
Parking
- Total spaces: 1
- Parking features: 1 car, Attached, Garage Door Opener
- Attached garage spaces: 1
- Has uncovered spaces: Yes
Features
- Levels: One
- Stories: 1
Lot
- Size: 8,712 Square Feet
- Dimensions: 66x132
Details
- Parcel number: 1610327.0000
- Zoning: RES
Construction
Type & style
- Home type: SingleFamily
- Architectural style: Ranch
- Property subtype: Single Family Residence
Materials
- Wood Siding
- Foundation: Poured concrete foundatn
Condition
- Year built: 1969
Utilities & green energy
- Sewer: Public Sewer
- Water: Public
- Utilities for property: Internet - Cable
Community & HOA
Location
- Region: New Glarus
Financial & listing details
- Price per square foot: $211/sqft
- Tax assessed value: $254,600
- Annual tax amount: $4,656
- Date on market: 9/10/2026
Estimated market value
$332,500
$316,000 - $349,000
$2,019/mo
Price history
| Date | Event | Price |
|---|---|---|
| 9/10/2026 | Listed for sale | $330,000+127.7%$211/sqft |
Source: SCWMLS #2032417 Report a problem | ||
| 6/24/2016 | Sold | $144,900-2.7%$93/sqft |
Source: SCWMLS #1774253 Report a problem | ||
| 6/7/2016 | Pending sale | $148,900$95/sqft |
Source: CENTURY 21 Zwygart Real Estate #1774253 Report a problem | ||
| 5/2/2016 | Listed for sale | $148,900$95/sqft |
Source: Century 21 Zwygart Real Est #1774253 Report a problem | ||
Public tax history
| Year | Property taxes | Tax assessment |
|---|---|---|
| 2024 | $4,544 +1.2% | $254,600 |
| 2023 | $4,488 +16.3% | $254,600 +78.4% |
| 2022 | $3,858 -1.1% | $142,700 |
| 2021 | $3,902 +36.6% | $142,700 -23.3% |
| 2020 | $2,857 -17.7% | $186,100 +30.4% |
| 2019 | $3,471 +2.2% | $142,700 |
| 2018 | $3,395 +3.5% | $142,700 |
| 2017 | $3,280 +7.9% | $142,700 +7.9% |
| 2016 | $3,039 | $132,300 |
| 2015 | $3,039 | $132,300 |
| 2014 | $3,039 -4.7% | $132,300 |
| 2013 | $3,189 -1.3% | $132,300 |
| 2012 | $3,230 +0.1% | $132,300 |
| 2011 | $3,225 +0% | $132,300 |
| 2010 | $3,225 +2.9% | $132,300 -3.2% |
| 2009 | $3,134 +3.6% | $136,700 |
| 2008 | $3,026 +167097.8% | $136,700 |
| 2007 | $2 -99.9% | $136,700 |
| 2006 | $2,944 +0.9% | $136,700 +33.1% |
| 2005 | $2,918 | $102,700 |
| 2004 | -- | $102,700 |
| 2003 | -- | $102,700 |
| 2002 | -- | $102,700 |
Find assessor info on the county website
Monthly payment
Est. payment
Payment breakdown
Explore the cost of this home by adjusting the details. Changes won't be saved.Climate risks
Neighborhood: 53574
Nearby schools
Schools provided by the listing agent
- Elementary: New Glarus
- Middle: New Glarus
- High: New Glarus
- District: New Glarus
Source: SCWMLS. This data may not be complete. We recommend contacting the local school district to confirm school assignments for this home.

Similar homes
- $339,0003 bd2 ba1.6k sqft409 4th Ave, New Glarus, WI 53574For Sale
 MLS ID #2028530, Jaylynn Benson. SCWMLS
 - $334,9004 bd3 ba1.4k sqft218 6th Ave, New Glarus, WI 53574For Sale
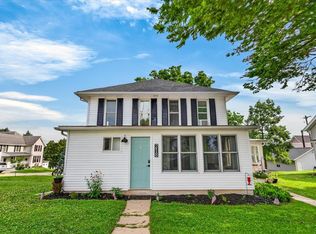 MLS ID #2026859, Jason Berning. SCWMLS
 - $349,9003 bd1 ba1.4k sqft206 N Marietta St, Verona, WI 53593For Sale
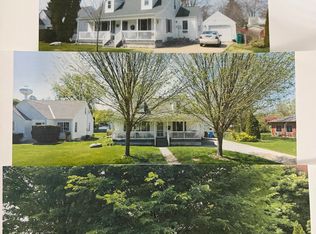 MLS ID #2034093, John Valenza. SCWMLS
 - $355,0003 bd2 ba1.5k sqft115 W Wilson St, Blanchardville, WI 53516For Sale
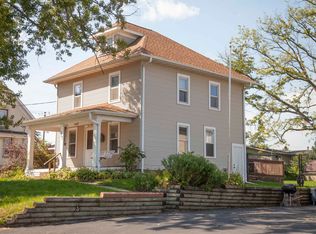 MLS ID #2029894, Cheryl Mortvedt. SCWMLS
