Welcome to the heart of Evansville! This charming 4-bedroom, 1-bath home is ideally located right on Main Street, putting you close to the shops, restaurants, parks, and everything downtown Evansville has to offer, making this home a great option for a family, or anyone looking to enjoy small-town living in a convenient location.
Active
$325,000
491 E Main St, Evansville, WI 53536
4beds
1,338sqft
Single Family Residence
Built in 1947
0.3 Acres Lot
$321,400 Zestimate®
$243/sqft
$-- HOA
What's special
- --
- on Zillow
- 438
- views
- 37
- saves
Zillow last checked:
Listing updated:
Listed by:
Lavant Group,
NextHome Strategy,
Hugo Gonzalez,
NextHome Strategy
Source: SCWMLS,MLS#: 2032686
Facts & features
Interior
Bedrooms & bathrooms
- Bedrooms: 4
- Bathrooms: 1
- Full bathrooms: 1
- Main level bathrooms: 1
Primary bedroom
- Level: Upper
- Area: 238
- Dimensions: 17 x 14
Bedroom 2
- Level: Upper
- Area: 170
- Dimensions: 17 x 10
Bedroom 3
- Level: Main
- Area: 120
- Dimensions: 12 x 10
Bedroom 4
- Level: Main
- Area: 110
- Dimensions: 11 x 10
Kitchen
- Features: Dishwasher, Microwave, Range/Oven, Refrigerator
- Level: Main
- Area: 120
- Dimensions: 12 x 10
Living room
- Level: Main
- Area: 165
- Dimensions: 15 x 11
Heating
- Forced Air
Cooling
- Central Air
Appliances
- Included: Washer, Dryer, Water Softener Included
- Laundry: Main Level
Features
- Basement: Full
- Has fireplace: No
Interior area
- Total structure area: 1,338
- Total interior livable area: 1,338 sqft
- Finished area above ground: 1,338
Video & virtual tour
Property
Parking
- Total spaces: 2
- Parking features: 2 car, Detached, Garage Door Opener
- Garage spaces: 2
- Has uncovered spaces: Yes
Features
- Levels: One and One Half
- Stories: 1.5
Lot
- Size: 0.3 Acres
Details
- Additional structures: Storage
- Parcel number: 222 057012
- Zoning: B-1
Construction
Type & style
- Home type: SingleFamily
- Architectural style: Cape Cod
- Property subtype: Single Family Residence
Materials
- Vinyl Siding
Condition
- Year built: 1947
Utilities & green energy
- Sewer: Public Sewer
- Water: Public
- Utilities for property: Cable Available
Community & HOA
Location
- Region: Evansville
Financial & listing details
- Price per square foot: $243/sqft
- Tax assessed value: $208,900
- Annual tax amount: $4,610
- Date on market: 9/15/2026
- Inclusions: Refrigerator, stove, microwave, dishwasher, washer, dryer, water softener
- Exclusions: Sellers personal property
Estimated market value
$321,400
$305,000 - $337,000
$1,843/mo
Price history
| Date | Event | Price |
|---|---|---|
| 9/15/2026 | Listed for sale | $325,000+115.2%$243/sqft |
Source: SCWMLS #2032686 Report a problem | ||
| 6/16/2017 | Sold | $151,000-5.6%$113/sqft |
Source: Public Record Report a problem | ||
| 4/19/2017 | Pending sale | $159,900$120/sqft |
Source: Allen Realty, Inc #1798246 Report a problem | ||
| 4/1/2017 | Listed for sale | $159,900+119%$120/sqft |
Source: Allen Realty, Inc #1798246 Report a problem | ||
| 12/3/2012 | Sold | $73,000-8.8%$55/sqft |
Source: Public Record Report a problem | ||
| 9/25/2012 | Listed for sale | $80,000+14.4%$60/sqft |
Source: Allen Realty #1666832 Report a problem | ||
| 8/4/2008 | Sold | $69,900-12.5%$52/sqft |
Source: Public Record Report a problem | ||
| 5/8/2008 | Price change | $79,900-5.9%$60/sqft |
Source: Century 21 #1509565 Report a problem | ||
| 4/22/2008 | Price change | $84,900-10.5%$63/sqft |
Source: Century 21 #1509565 Report a problem | ||
| 3/15/2008 | Listed for sale | $94,900-10%$71/sqft |
Source: Century 21 #1509565 Report a problem | ||
| 3/2/2005 | Sold | $105,400$79/sqft |
Source: Public Record Report a problem | ||
Public tax history
| Year | Property taxes | Tax assessment |
|---|---|---|
| 2025 | $4,328 +2.7% | $208,900 |
| 2024 | $4,214 +11.9% | $208,900 |
| 2023 | $3,766 +1.3% | $208,900 |
| 2022 | $3,716 +9.7% | $208,900 +68.1% |
| 2021 | $3,387 -0.8% | $124,300 |
| 2020 | $3,415 +3.6% | $124,300 |
| 2019 | $3,298 +3.7% | $124,300 |
| 2018 | $3,179 | $124,300 |
| 2017 | $3,179 +0.7% | $124,300 |
| 2016 | $3,159 +3.3% | $124,300 |
| 2014 | $3,057 -0.6% | $124,300 |
| 2013 | $3,076 -3.3% | $124,300 |
| 2012 | $3,180 +1% | $124,300 |
| 2011 | $3,148 | $124,300 |
| 2010 | -- | $124,300 |
| 2009 | -- | $124,300 +7.7% |
| 2008 | -- | $115,400 |
| 2007 | -- | $115,400 |
| 2006 | -- | $115,400 -3% |
| 2005 | -- | $119,000 +46.6% |
| 2004 | -- | $81,200 |
| 2003 | -- | $81,200 |
| 2002 | -- | $81,200 |
| 2001 | -- | $81,200 |
| 2000 | -- | $81,200 |
Find assessor info on the county website
Monthly payment
Est. payment
Payment breakdown
Explore the cost of this home by adjusting the details. Changes won't be saved.Climate risks
Neighborhood: 53536
Nearby schools
Schools provided by the listing agent
- Elementary: Levi Leonard
- Middle: Jc Mckenna
- High: Evansville
- District: Evansville
Source: SCWMLS. This data may not be complete. We recommend contacting the local school district to confirm school assignments for this home.
Similar homes
- $309,9004 bd3 ba1.9k sqft222 Garfield Ave, Evansville, WI 53536For Sale
 MLS ID #2026197, Rhonda Pehl. SCWMLS
 - $258,0005 bd2 ba1.8k sqft24 S Madison St, Evansville, WI 53536For Sale
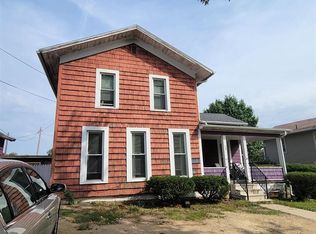 MLS ID #2031235, Lori L Lenz. SCWMLS
 - $239,9003 bd1 ba1.1k sqft102 Water St, Evansville, WI 53536For Sale
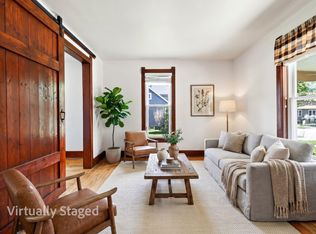 MLS ID #2032213, Ali Kane. SCWMLS
 - $389,9003 bd1 ba1.8k sqft439 Higgins Dr, Evansville, WI 53536For Sale
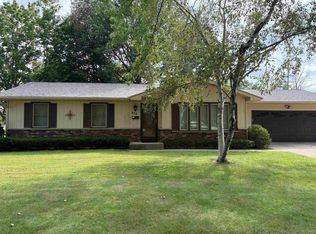 MLS ID #2032536, Chris Helgesen. SCWMLS
