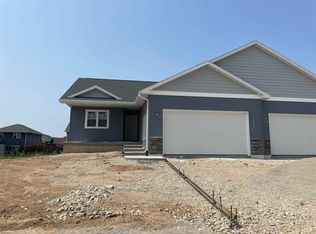
Showings begin 8/31, Easy living home in a quiet low traffic neighborhood just blocks from parks & schools near a bike/walking path that takes you into countryside views. This home offers a low maintenance lifestyle with a spacious interior with tall ceilings, and tray ceilings, solid doors, white trim and cabinets, 2 full baths with split floor design, 1st floor laundry with pocket door and a beautiful kitchen loaded with cabinets, exposed basement with rough in for a bathroom ready to add equity and an extra bedroom, bath and rec room. The roof was replaced in 2025, ramp in garage can be removed or left for the next owner.
Active
$350,000
642 Locust Ln, Evansville, WI 53536
2beds
1,194sqft
Half Duplex
Built in 2023
5,227 Square Feet Lot
$349,100 Zestimate®
$293/sqft
$-- HOA
What's special
- --
- on Zillow
- 110
- views
- 2
- saves
Zillow last checked:
Listing updated:
Listed by:
Robin S St. Clair,
EXIT Realty HGM
Source: SCWMLS,MLS#: 2031397
Facts & features
Interior
Bedrooms & bathrooms
- Bedrooms: 2
- Bathrooms: 2
- Full bathrooms: 2
- Main level bathrooms: 2
Primary bedroom
- Level: Main
- Area: 168
- Dimensions: 12 x 14
Bedroom 2
- Level: Main
- Area: 120
- Dimensions: 10 x 12
Kitchen
- Features: Kitchen Island, Range/Oven, Refrigerator, Dishwasher, Microwave, Freezer, Disposal
- Level: Main
- Area: 210
- Dimensions: 15 x 14
Living room
- Level: Main
- Area: 210
- Dimensions: 15 x 14
Heating
- Forced Air
Cooling
- Central Air
Appliances
- Included: Washer, Dryer
Features
- Walk-In Closet(s), At Least 1 tub, Split bedrooms, Internet- Fiber available
- Windows: Low Emissivity Windows
- Basement: Full,Sump Pump
- Has fireplace: No
- Common walls with other units/homes: 1 Common Wall
Interior area
- Total structure area: 1,194
- Total interior livable area: 1,194 sqft
- Finished area above ground: 1,194
Property
Parking
- Total spaces: 2
- Parking features: 2 car, Attached
- Attached garage spaces: 2
- Has uncovered spaces: Yes
Features
- Levels: One
- Stories: 1
Lot
- Size: 5,227 Square Feet
- Features: Sidewalk
Details
- Parcel number: 222 0470150601
- Zoning: res
Construction
Type & style
- Home type: SingleFamily
- Architectural style: Ranch
- Property subtype: Half Duplex
- Attached to another structure: Yes
Materials
- Vinyl Siding
- Foundation: Poured concrete foundatn
Condition
- Year built: 2023
Utilities & green energy
- Sewer: Public Sewer
- Water: Public
- Utilities for property: Cable Available, Internet - Cable, Internet - DSL, Internet - Fixed wireless, Internet - Satellite/Dish
Community & HOA
Location
- Region: Evansville
Financial & listing details
- Price per square foot: $293/sqft
- Tax assessed value: $223,800
- Annual tax amount: $4,938
- Date on market: 8/27/2026
- Inclusions: Stove, dishwasher, microwave, window treatments, TV mounts
- Exclusions: Sellers personal property, water softener, refrigerator, washer, dryer
Estimated market value
$349,100
$332,000 - $367,000
$2,256/mo
Price history
| Date | Event | Price |
|---|---|---|
| 8/29/2026 | Listed for sale | $350,000+9.9%$293/sqft |
Source: SCWMLS #2031397 Report a problem | ||
| 10/17/2023 | Sold | $318,400-0.5%$267/sqft |
Source: SCWMLS #1954997 Report a problem | ||
| 9/13/2023 | Contingent | $319,900$268/sqft |
Source:  WIREX MLS #1954997 Report a problem WIREX MLS #1954997 Report a problem | ||
| 5/4/2023 | Listed for sale | $319,900$268/sqft |
Source: WIREX MLS #1954997 Report a problem | ||
Public tax history
| Year | Property taxes | Tax assessment |
|---|---|---|
| 2025 | $4,657 +2.7% | $223,800 |
| 2024 | $4,535 | $223,800 |
Find assessor info on the county website
Monthly payment
Est. payment
Payment breakdown
Explore the cost of this home by adjusting the details. Changes won't be saved.Climate risks
Neighborhood: 53536
Nearby schools
Schools provided by the listing agent
- Elementary: Levi Leonard
- Middle: Jc Mckenna
- High: Evansville
- District: Evansville
Source: SCWMLS. This data may not be complete. We recommend contacting the local school district to confirm school assignments for this home.

Similar homes
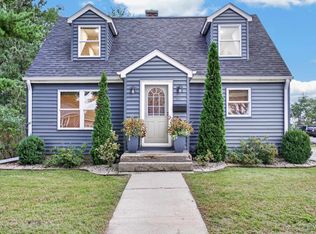
- $320,0004 bd1 ba1.3k sqft491 E Main St, Evansville, WI 53536For Sale
 MLS ID #2032686, Lavant Group. SCWMLS
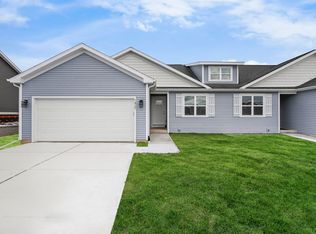
 - from $388,9003 bd2 ba1.3k sqftThe Bergen 1/2 Duplex Plan, Settler's Grove, Evansville, WI 53536New Construction
 Eldon Homes
 - from $454,9003 bd3 ba1.3k sqftThe Juniper Plan, Settler's Grove, Evansville, WI 53536New Construction
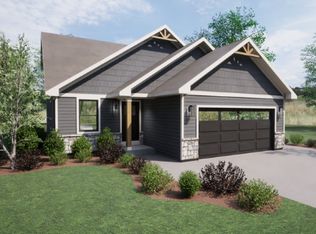 Eldon Homes
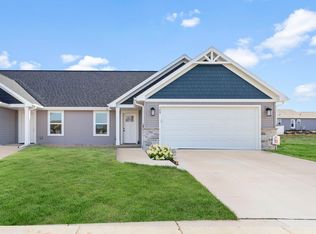
 - from $418,9003 bd3 ba1.3k sqftThe Juniper 1/2 Duplex Plan, Settler's Grove, Evansville, WI 53536New Construction
 Eldon Homes
