Charming 3-bedroom, 2-fullbath 2-story home in Evansville offering plenty of space indoors and out! The spacious kitchen features ample counter space, built-in wall storage, and a walk-in pantry with convenient pantry/mudroom. A split-bedroom layout, including a walk-through bath. Enjoy the nice-sized yard, plenty of room for summer gatherings and outdoor activities. The detached 2-car garage with alley access offers excellent storage for vehicles, tools, bikes, and outdoor toys. This property needs TLC and is being sold AS-IS, WHERE-IS. It presents an opportunity for a buyer who is willing to make improvements and add their own personal style. Bring your ideas and imagination to unlock the potential of this Evansville home. Roof 2025 (house/garage), 1 AC 2025, Garage Door 2025, Fence 2022
Active
Price cut: $10K (9/16)
$289,000
414 Almeron STREET, Evansville, WI 53536
3beds
1,747sqft
Single Family Residence
Built in 1890
8,712 Square Feet Lot
$288,600 Zestimate®
$165/sqft
$-- HOA
What's special
- 49 days
- 418
- 27
Zillow last checked:
Listing updated:
Listed by:
Rosario Paul brookfieldfrontdesk@realtyexecutives.com,
Realty Executives Integrity Brookfield
Source: WIREX MLS,MLS#: 1976662 Originating MLS: Metro MLS
Originating MLS: Metro MLSFacts & features
Interior
Bedrooms & bathrooms
- Bedrooms: 3
- Bathrooms: 2
- Full bathrooms: 2
- Main level bedrooms: 1
Primary bedroom
- Level: Main
- Area: 126
- Dimensions: 14 x 9
Bedroom 2
- Level: Upper
- Area: 169
- Dimensions: 13 x 13
Bedroom 3
- Level: Upper
- Area: 168
- Dimensions: 14 x 12
Bathroom
- Features: Tub Only, Shower Over Tub
Dining room
- Level: Main
- Area: 168
- Dimensions: 14 x 12
Kitchen
- Level: Main
- Area: 170
- Dimensions: 17 x 10
Living room
- Level: Main
- Area: 182
- Dimensions: 13 x 14
Office
- Level: Main
- Area: 140
- Dimensions: 10 x 14
Heating
- Natural Gas, Forced Air, Multiple Units
Cooling
- Central Air, Multi Units
Appliances
- Included: Dryer, Oven, Range, Refrigerator, Washer, Water Softener
Features
- High Speed Internet, Pantry
- Basement: Crawl Space,Partial,Stone
Interior area
- Total structure area: 1,747
- Total interior livable area: 1,747 sqft
Property
Parking
- Total spaces: 2
- Parking features: Detached, 2 Car
- Garage spaces: 2
Features
- Levels: Two
- Stories: 2
- Patio & porch: Patio
Lot
- Size: 8,712 Square Feet
Details
- Parcel number: 222003001
- Zoning: R1
Construction
Type & style
- Home type: SingleFamily
- Architectural style: Farmhouse/National Folk
- Property subtype: Single Family Residence
Materials
- Other, Stone, Brick/Stone, Vinyl Siding
Condition
- 21+ Years
- New construction: No
- Year built: 1890
Utilities & green energy
- Sewer: Public Sewer
- Water: Public
- Utilities for property: Cable Available
Community & HOA
Community
- Subdivision: Babcock's Addition
Location
- Region: Evansville
- Municipality: Evansville
Financial & listing details
- Price per square foot: $165/sqft
- Tax assessed value: $267,400
- Annual tax amount: $4,339
- Date on market: 9/1/2026
- Inclusions: Oven/Range, Refrigerator, Washer, Dryer, Water Softener.
Estimated market value
$288,600
$274,000 - $303,000
$1,966/mo
Price history
| Date | Event | Price |
|---|---|---|
| 9/16/2026 | Price change | $289,000-3.3%$165/sqft |
Source:  WIREX MLS #1976662 Report a problem WIREX MLS #1976662 Report a problem | ||
| 9/1/2026 | Listed for sale | $299,000+25.6%$171/sqft |
Source: WIREX MLS #1976662 Report a problem | ||
| 7/11/2022 | Sold | $238,000+48.8%$136/sqft |
Source: Public Record Report a problem | ||
| 8/30/2019 | Sold | $160,000-5.8%$92/sqft |
Source: Public Record Report a problem | ||
| 8/23/2019 | Pending sale | $169,900$97/sqft |
Source: Allen Realty, Inc #1862061 Report a problem | ||
| 7/7/2019 | Listed for sale | $169,900+16.4%$97/sqft |
Source: Allen Realty, Inc #1862061 Report a problem | ||
| 8/21/2006 | Sold | $146,000$84/sqft |
Source: Public Record Report a problem | ||
Public tax history
| Year | Property taxes | Tax assessment |
|---|---|---|
| 2025 | $4,339 +2.7% | $209,400 |
| 2024 | $4,224 +11.9% | $209,400 |
| 2023 | $3,776 +1.3% | $209,400 |
| 2022 | $3,726 +29.4% | $209,400 +96.6% |
| 2021 | $2,880 -1.2% | $106,500 |
| 2020 | $2,914 +3.8% | $106,500 |
| 2019 | $2,808 +3.5% | $106,500 |
| 2018 | $2,712 | $106,500 |
| 2017 | $2,712 +5% | $106,500 |
| 2016 | $2,583 +5.1% | $106,500 |
| 2014 | $2,457 -6.5% | $106,500 |
| 2013 | $2,627 +0.2% | $106,500 |
| 2012 | $2,622 +0.8% | $106,500 |
| 2011 | $2,600 | $106,500 |
| 2010 | -- | $106,500 |
| 2009 | -- | $106,500 |
| 2008 | -- | $106,500 |
| 2007 | -- | $106,500 +2.1% |
| 2006 | -- | $104,300 |
| 2005 | -- | $104,300 +63.2% |
| 2004 | -- | $63,900 |
| 2003 | -- | $63,900 |
| 2002 | -- | $63,900 |
| 2001 | -- | $63,900 |
| 2000 | -- | $63,900 |
Find assessor info on the county website
Monthly payment
Est. payment
Payment breakdown
Explore the cost of this home by adjusting the details. Changes won't be saved.Climate risks
Neighborhood: 53536
Nearby schools
Schools provided by the listing agent
- Elementary: Levi Leonard
- Middle: J C Mckenna
- High: Evansville
- District: Evansville Community
Source: WIREX MLS. This data may not be complete. We recommend contacting the local school district to confirm school assignments for this home.

Similar homes
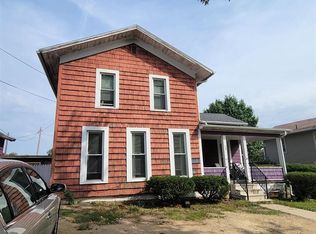
- $289,9004 bd3 ba1.9k sqft222 Garfield Ave, Evansville, WI 53536For Sale
 MLS ID #2026197, Rhonda Pehl. SCWMLS
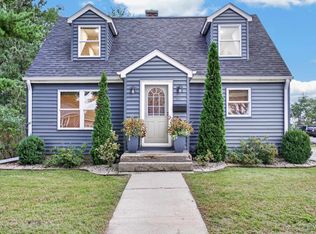
 - $258,0005 bd2 ba1.8k sqft24 S Madison St, Evansville, WI 53536For Sale
 MLS ID #2031235, Lori L Lenz. SCWMLS
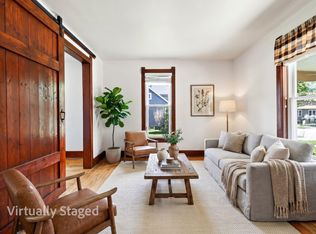
 - $320,0004 bd1 ba1.3k sqft491 E Main St, Evansville, WI 53536For Sale
 MLS ID #2032686, Lavant Group. SCWMLS
 - $239,9003 bd1 ba1.1k sqft102 Water St, Evansville, WI 53536For Sale
 MLS ID #2032213, Ali Kane. SCWMLS
