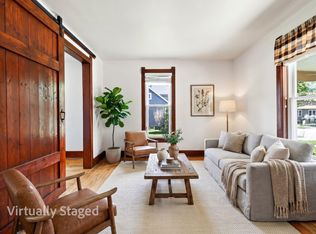
Step into historic character with this beautifully maintained home located in Evansville’s historic district. Featuring classic hardwood floors, a spacious kitchen for gatherings, dual covered porches, and a flexible floor plan to suit your lifestyle, this home blends charm with functionality. Enjoy a prime walkable location just minutes from downtown, the library, and local schools. Convenient access to US 14 for commuting to Madison or Janesville. Home also has a strong rental history. Recent updates include a new roof (2025), siding (2026), water heater (2024), water softener (2026), extensive electrical and plumbing updates (2026).
Active
Price cut: $7K (8/18)
$212,000
203 S 1st St, Evansville, WI 53536
2beds
1,312sqft
Single Family Residence
Built in ----
3,920 Square Feet Lot
$211,200 Zestimate®
$162/sqft
$-- HOA
What's special
- --
- on Zillow
- 608
- views
- 51
- saves
Zillow last checked:
Listing updated:
Listed by:
Brendan McGrath,
First Weber Inc,
Sean McGrath,
First Weber Inc
Source: SCWMLS,MLS#: 2019308
Facts & features
Interior
Bedrooms & bathrooms
- Bedrooms: 2
- Bathrooms: 1
- Full bathrooms: 1
- Main level bathrooms: 1
Primary bedroom
- Level: Main
- Area: 195
- Dimensions: 15 x 13
Bedroom 2
- Level: Main
- Area: 108
- Dimensions: 12 x 9
Dining room
- Level: Main
- Area: 63
- Dimensions: 9 x 7
Kitchen
- Features: Range/Oven
- Level: Main
- Area: 195
- Dimensions: 15 x 13
Living room
- Level: Main
- Area: 187
- Dimensions: 17 x 11
Heating
- Forced Air
Appliances
- Included: Washer, Dryer, Water Softener Included
- Laundry: Main Level
Features
- Walk-In Closet(s)
- Basement: Partial
- Has fireplace: No
Interior area
- Total structure area: 1,312
- Total interior livable area: 1,312 sqft
- Finished area above ground: 1,312
Property
Parking
- Parking features: No Garage
- Has uncovered spaces: Yes
Features
- Levels: One
- Stories: 1
- Patio & porch: Deck
Lot
- Size: 3,920 Square Feet
- Features: Corner Lot
Details
- Parcel number: 22200125701
- Zoning: Res
Construction
Type & style
- Home type: SingleFamily
- Architectural style: Other
- Property subtype: Single Family Residence
Materials
- Vinyl Siding
- Foundation: Poured concrete foundatn, Other
Utilities & green energy
- Sewer: Public Sewer
- Water: Public
Community & HOA
Location
- Region: Evansville
Financial & listing details
- Price per square foot: $162/sqft
- Tax assessed value: $125,700
- Annual tax amount: $2,894
- Date on market: 3/26/2026
- Inclusions: Refrigerator, stove, washer/dryer, all window coverings, dehumidifier
Estimated market value
$211,200
$201,000 - $222,000
$1,471/mo
Price history
| Date | Event | Price |
|---|---|---|
| 8/18/2026 | Price change | $212,000-3.2%$162/sqft |
Source: SCWMLS #2019308 Report a problem | ||
| 7/8/2026 | Price change | $219,000-2.7%$167/sqft |
Source: SCWMLS #2019308 Report a problem | ||
| 6/27/2026 | Listed for sale | $225,000$171/sqft |
Source: SCWMLS #2019308 Report a problem | ||
| 6/27/2026 | Listing removed | $225,000$171/sqft |
Source:  WIREX MLS #2019308 Report a problem WIREX MLS #2019308 Report a problem | ||
| 6/5/2026 | Listed for sale | $225,000$171/sqft |
Source: WIREX MLS #2019308 Report a problem | ||
| 4/27/2026 | Listing removed | $225,000$171/sqft |
Source: WIREX MLS #2019308 Report a problem | ||
| 4/13/2026 | Contingent | $225,000$171/sqft |
Source: WIREX MLS #2019308 Report a problem | ||
| 3/26/2026 | Listed for sale | $225,000$171/sqft |
Source: WIREX MLS #2019308 Report a problem | ||
Public tax history
| Year | Property taxes | Tax assessment |
|---|---|---|
| 2025 | $2,703 +2.3% | $125,700 |
| 2024 | $2,644 +10.5% | $125,700 |
| 2023 | $2,393 +1.9% | $125,700 |
| 2022 | $2,349 -11% | $125,700 +41.6% |
| 2021 | $2,638 +1.4% | $88,800 |
| 2020 | $2,602 +2.4% | $88,800 |
| 2019 | $2,541 +4.5% | $88,800 |
| 2018 | $2,432 | $88,800 |
| 2017 | $2,432 +6.6% | $88,800 |
| 2016 | $2,283 +5.7% | $88,800 |
| 2014 | $2,159 -1% | $88,800 |
| 2013 | $2,180 -4.7% | $88,800 |
| 2012 | $2,289 +1% | $88,800 |
| 2011 | $2,265 | $88,800 |
| 2010 | -- | $88,800 |
| 2009 | -- | $88,800 |
| 2008 | -- | $88,800 |
| 2007 | -- | $88,800 |
| 2006 | -- | $88,800 |
| 2005 | -- | $88,800 +59.4% |
| 2004 | -- | $55,700 |
| 2003 | -- | $55,700 |
| 2002 | -- | $55,700 |
| 2001 | -- | $55,700 |
| 2000 | -- | $55,700 |
Find assessor info on the county website
Monthly payment
Est. payment
Payment breakdown
Explore the cost of this home by adjusting the details. Changes won't be saved.Climate risks
Neighborhood: 53536
Nearby schools
Schools provided by the listing agent
- Elementary: Levi Leonard
- Middle: Jc Mckenna
- High: Evansville
- District: Evansville
Source: SCWMLS. This data may not be complete. We recommend contacting the local school district to confirm school assignments for this home.

Similar homes
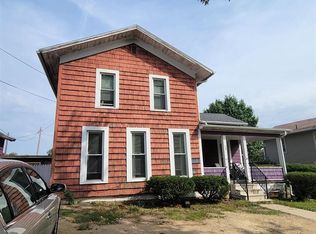
- $239,9003 bd1 ba1.1k sqft102 Water St, Evansville, WI 53536For Sale
 MLS ID #2032213, Ali Kane. SCWMLS
 - $258,0005 bd2 ba1.8k sqft24 S Madison St, Evansville, WI 53536For Sale
 MLS ID #2031235, Lori L Lenz. SCWMLS
 - $289,0003 bd2 ba1.7k sqft414 Almeron STREET, Evansville, WI 53536Active
 MLS ID #1976662, Rosario Paul. WIREX MLS
 - $289,9004 bd3 ba1.9k sqft222 Garfield Ave, Evansville, WI 53536For Sale
 MLS ID #2026197, Rhonda Pehl. SCWMLS
